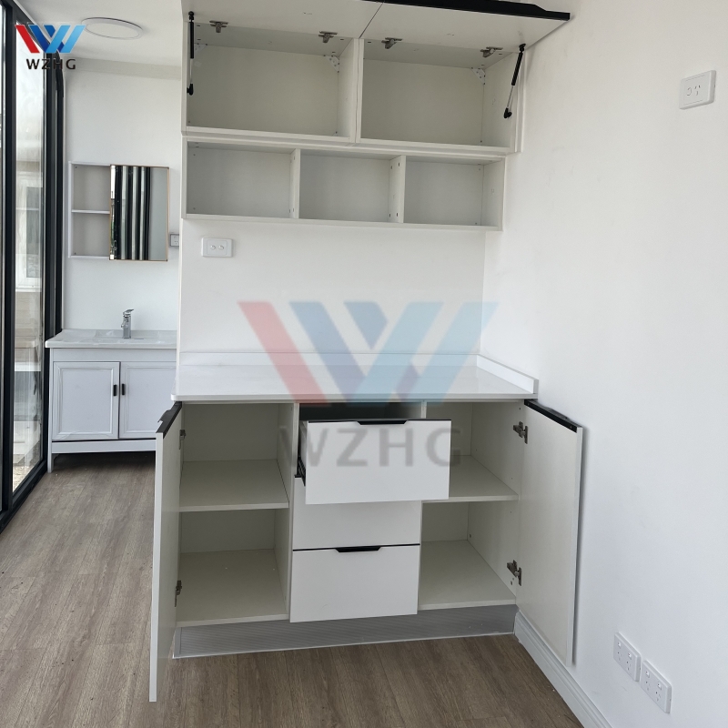
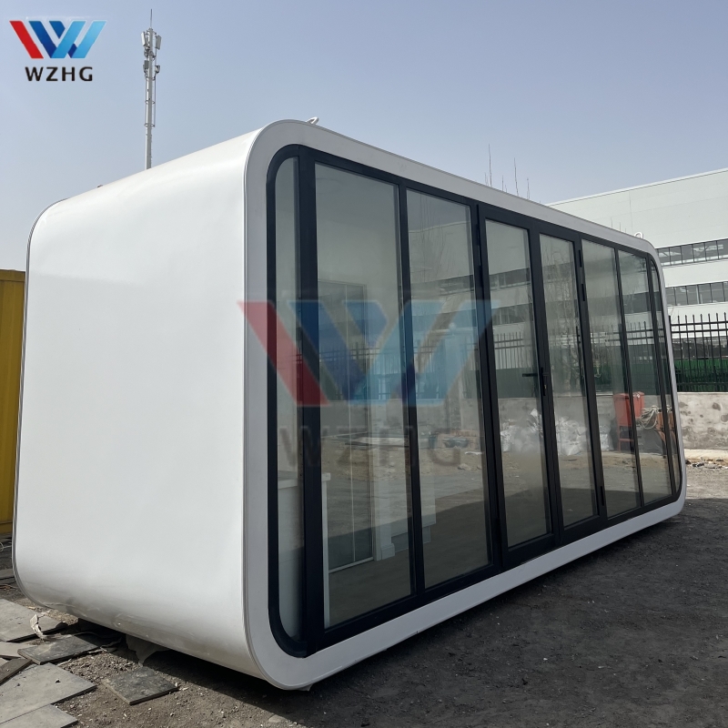
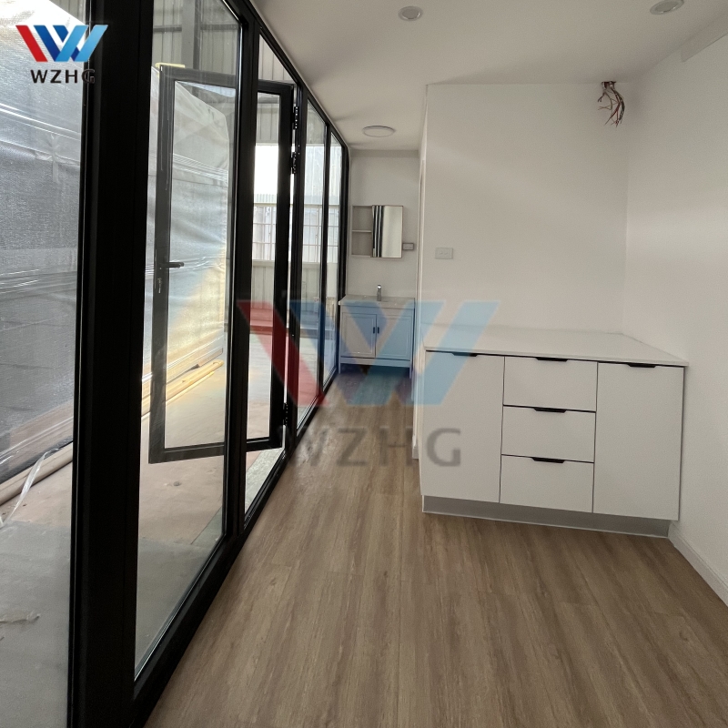
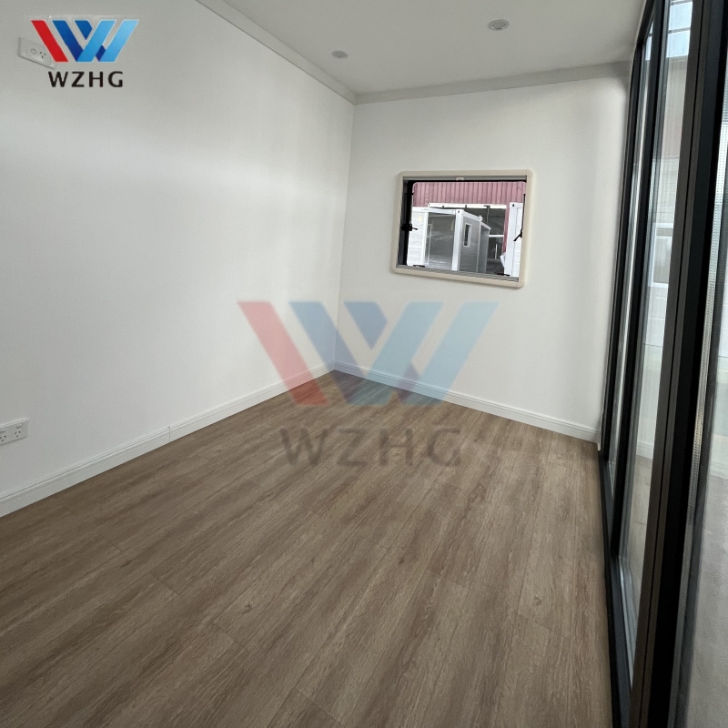
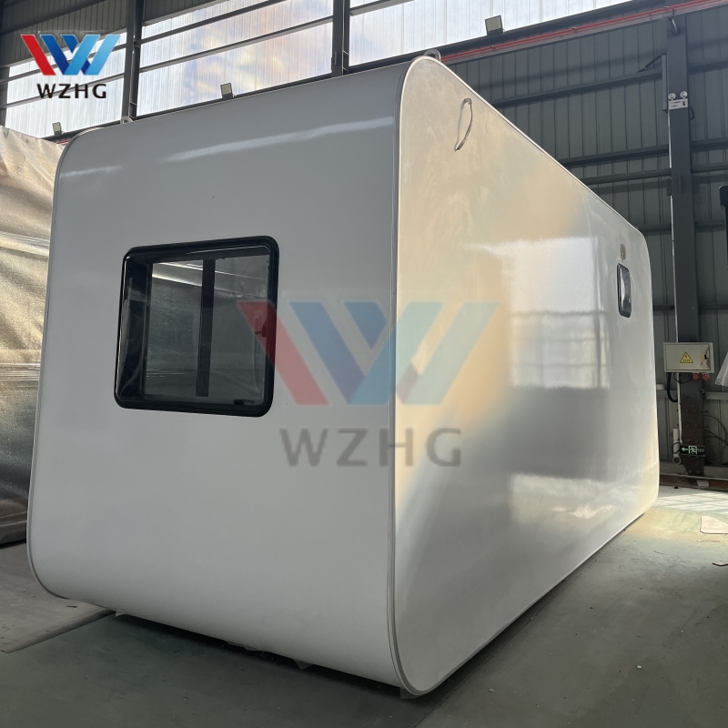
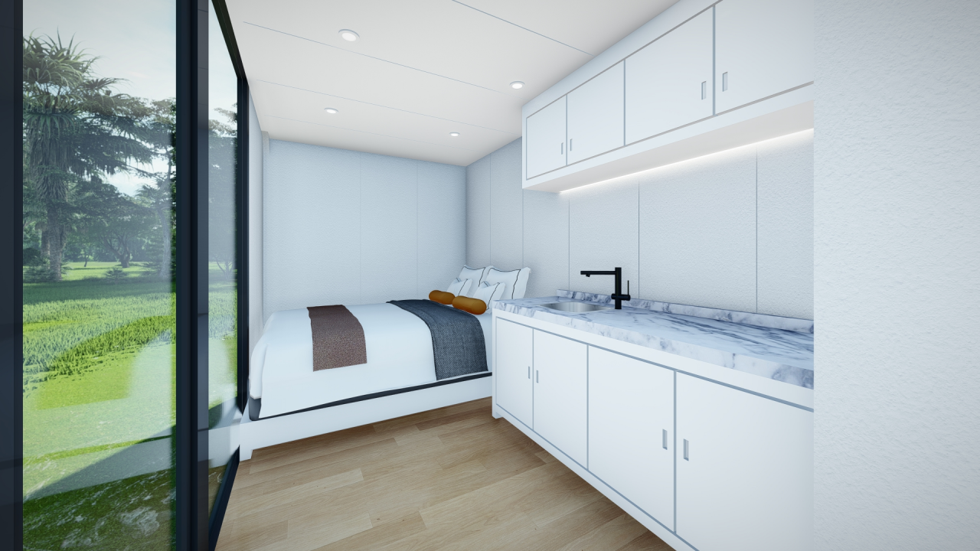
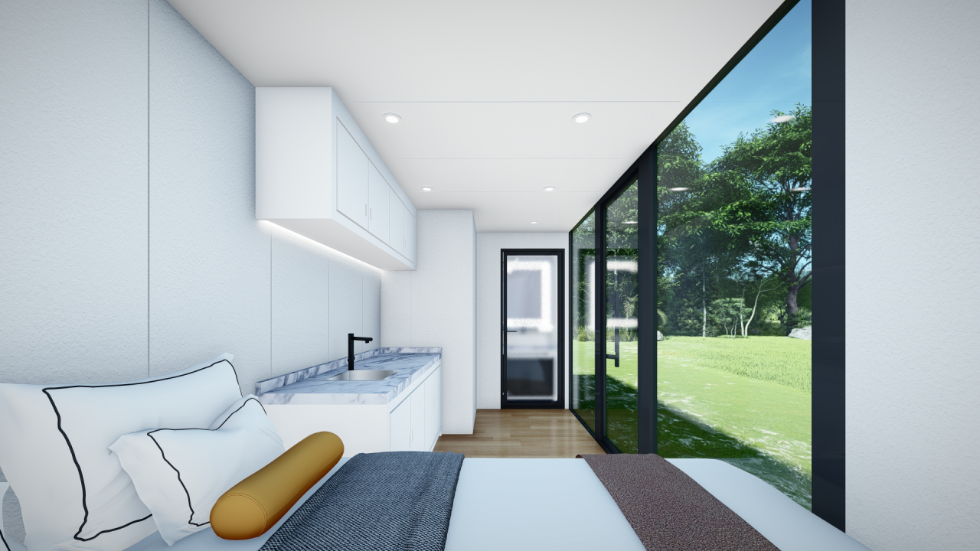
The WZH 20ft Apple Cabin is a prefabricated modular tiny house designed for compact guest accommodation, holiday cabins, and small living spaces. It combines a steel structure, aluminum composite exterior panels, EPS insulated wall panels, and aluminum alloy doors and windows. The published design includes an open-plan lounge, kitchen facilities, and a bathroom with a shower. Its compact cabin format is suitable for projects where essential living functions need to be arranged within a limited interior space. Final dimensions, room layout, and included fittings should be confirmed according to the selected configuration.
20ft Apple Cabin Modular Prefab Tiny Homes
Product Name:Apple Cabin-WH001
Material:Sandwich Panel,Steel,Decoration Panel,Bathroom,Kitchen
Use:house,cabin,tiny house,granny flat
Product Type:Apple Cabin Container
Design Style:Holiday cabin,Working studio house,Tiny house,Instant house
Details:
Washroom with shower+Back push out window+bedside cupboard+Top spotlight
External materials:Aluminum composite panel. White fluorocarbon single coated aluminum plate,Double-layer,lightweight
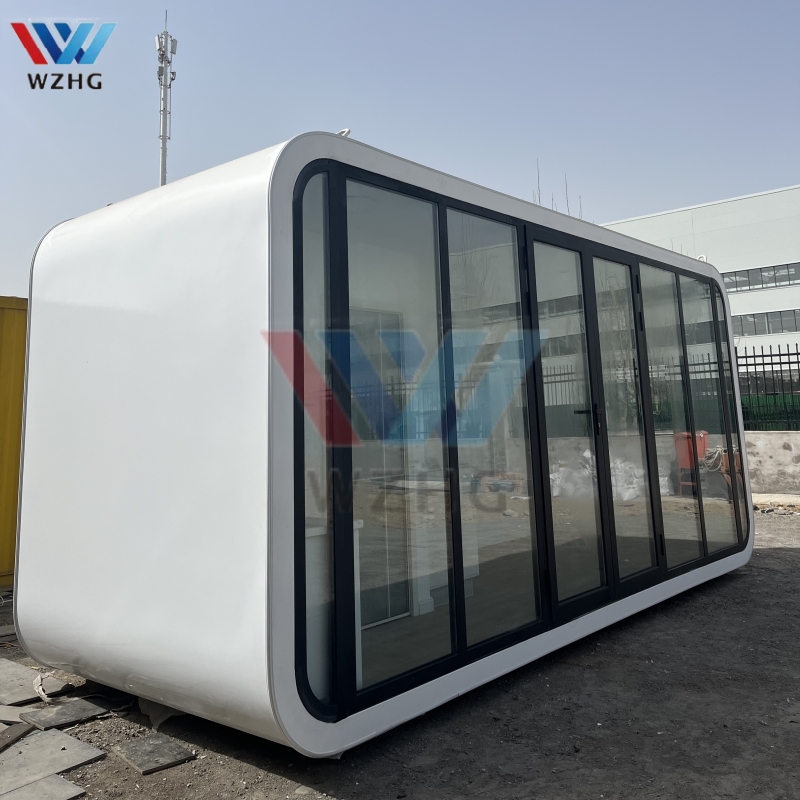
high-strength push out windows and bridge-cut aluminum alloy doors,internal decoration,upper cupboard
Internal materials:Wood-plastic plain grain gusset plate. EPS grade sandwich panel plate and insulation
A 20ft Apple Cabin is a practical option for projects that need a compact, self-contained accommodation unit rather than a larger modular home. Its shorter cabin format makes it worth considering where available space, interior requirements, and delivery access need to be carefully balanced.
Compact Accommodation Layout: The 20ft format allows essential living functions to be arranged within a smaller cabin footprint, subject to the approved floor plan.
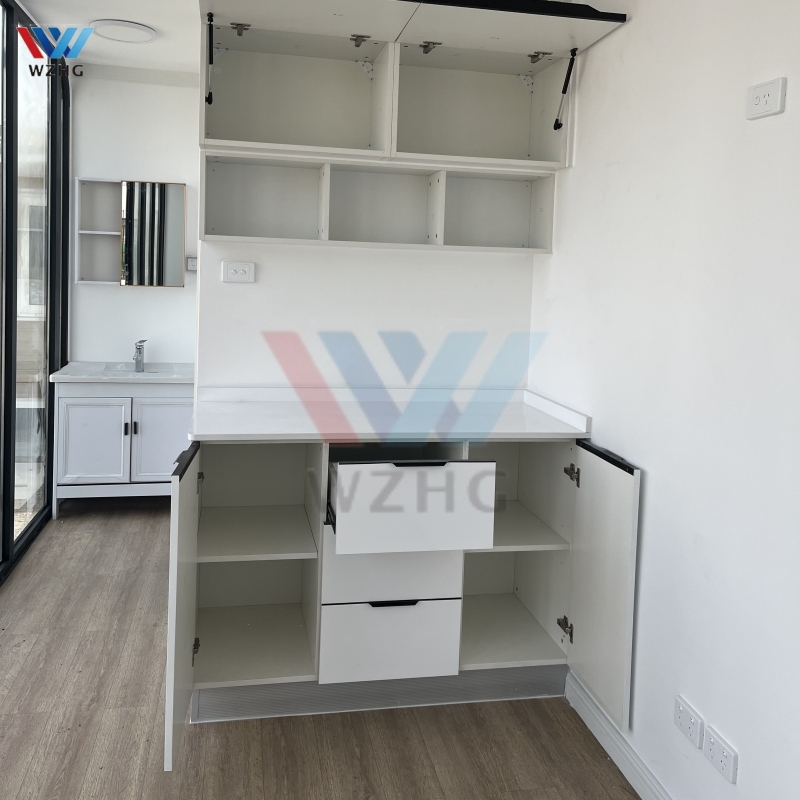
Integrated Living Facilities: The WZH design includes an open-plan lounge, kitchen facilities, and a bathroom with a shower, supporting compact guest accommodation.
Modern Cabin Appearance: Aluminum composite exterior panels, aluminum alloy doors, and outward-opening windows provide a finished modular cabin design.
Suitable for Small-Scale Projects: The 20ft configuration can be considered for individual guest cabins, holiday accommodation, and compact working studios.
Before selecting a 20ft Apple Cabin, confirm that the internal usable area can accommodate the required furniture, bathroom, kitchen, and circulation space. If additional rooms or larger living areas are needed, a 30ft or 40ft model may be more suitable.
CORE TECHNOLOGY
Hidden Aluminum Assembled – Waterproof, Fire-resistant, Heat Preservation and Insulation
* Long lifespan of over 50 years.
* Class A fire-resistant rating.
* Anti-seismic performance of up to 8 degrees.
* Typhoon resistance of up to 12 degrees.
* Sound insulation up to 40 decibels.
* Advantages: Assembled building that is movable at any time, convenient and designed for comfort. Provides a unique travel experience.
Advantage of the Apple Cabin
First of all, the cost of apple cabin price is 30% lower than that of traditional building, which is more suitable for individual small-scale operation;
Secondly, the construction period is short, more than 85% faster than the traditional structure, and the construction period can be as fast as 10 days;
At the same time, the apple cabin can be moved;
In addition, apple cabin is built without construction waste and noise pollution, which is green and environmental protection.
The published design includes an open-plan lounge, kitchen facilities, and a bathroom with a shower, window, cabinetry, and lighting. Confirm the final layout, included fittings, and available interior space before ordering.
A 20ft Apple Cabin can be considered for compact guest accommodation and holiday cabin projects. Suitability depends on the required sleeping arrangement, available internal space, utilities, and applicable local building requirements.
Confirm the external dimensions, usable interior space, approved floor plan, required kitchen and bathroom fittings, destination country, and order quantity. Request the transportation specifications and installation drawings before arranging delivery.
Planning a compact guest cabin, holiday accommodation, or modular tiny house project? Contact WZH with your intended application, preferred interior layout, destination country, and order quantity.
Our team can review the available configurations and provide relevant product specifications and a quotation.
Explore our Apple Cabin collection for other available sizes.
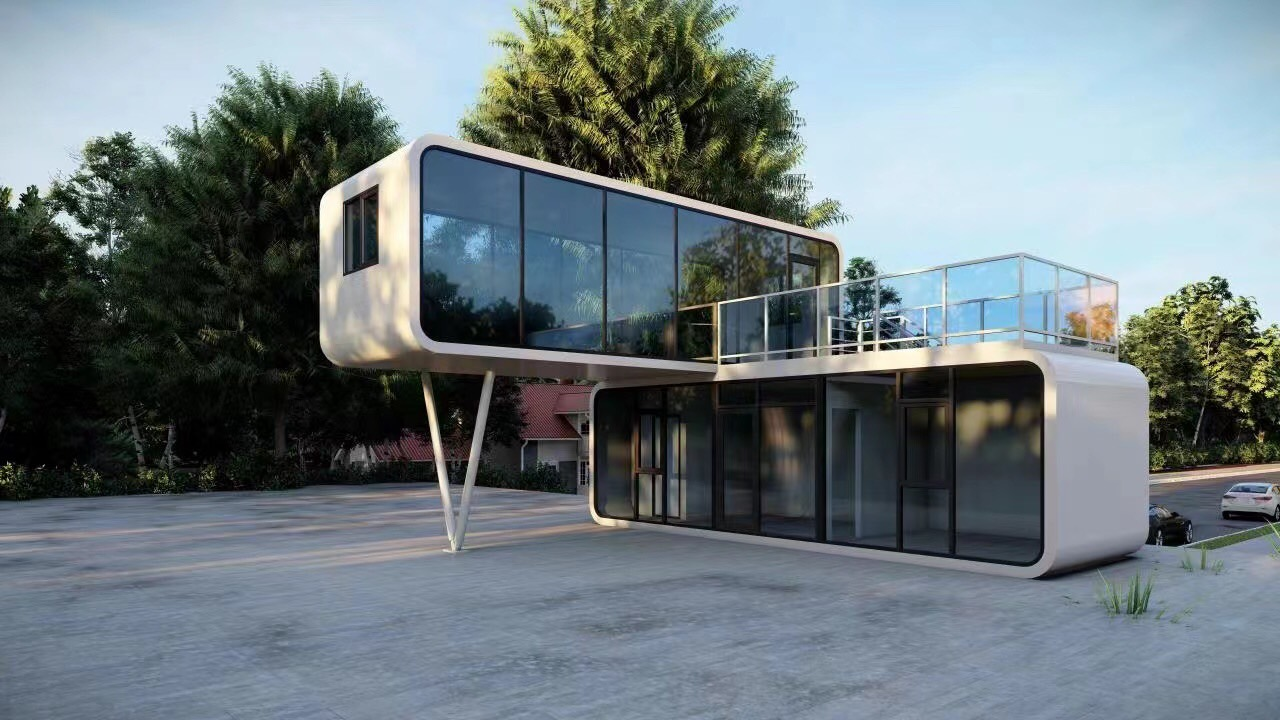

WEIZHENGHENG Modular House Technology CO.,LTD provides various configurations of Flat Pack container houses. It can meet the needs of home living.
Copyright © Hebei Weizhengheng Modular House Technology Co., Ltd. All Rights Reserved |Sitemap