The WZH 20ft Expandable Container House is a prefabricated living unit with an expanded footprint of approximately 36.86 m² (5850 × 6300mm). Its fold-out structure combines a galvanized steel frame, insulated wall panels, and customizable interior layouts for residential accommodation and other suitable projects. Available configurations include open-plan layouts or designs with 1 to 4 bedrooms, as well as kitchen, bathroom, and electrical fittings. Wall insulation materials, doors, windows, and interior arrangements can be selected according to project requirements. Contact WZH to confirm the final layout, specifications, and installation conditions.
Choose from open plan or 1 to 4 Bedrooms
Canada/America Standards Compliant Power & Lighting
Light and power cable, switches and power points installed
Power point provided for wall mounted TV
Mains Power connection point located to the rear of the cottage
LED Light fixtures supplied*
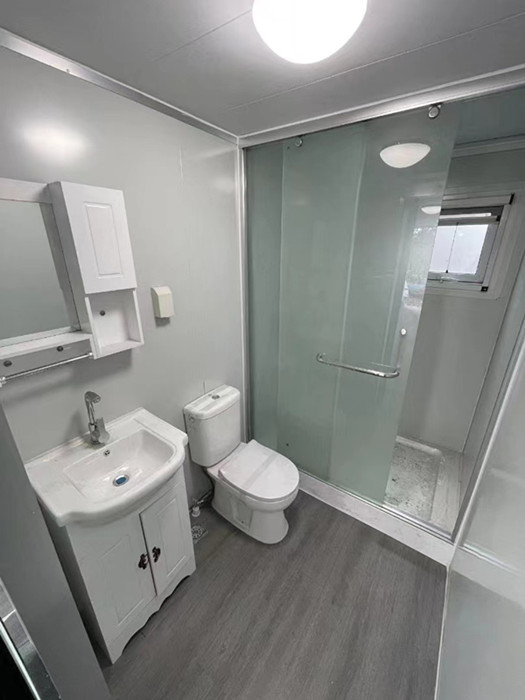
Bathroom
Shower hub with rain maker shower head, shower rail, vanity with sink and flick mixer, overhead cupboard with mirror, toilet with soft close lid and exhaust fan
100% complete and ready for connection via water and waste points conveniently located to the rear of the cottage.
Bigger bathroom upgrade option available. See Premium option.
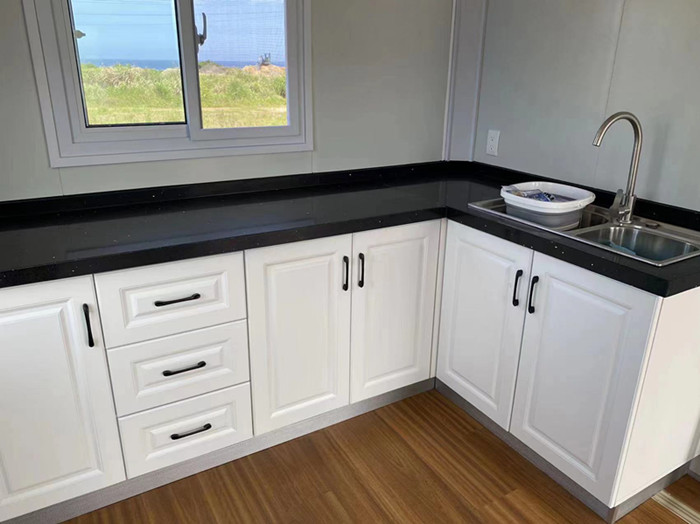
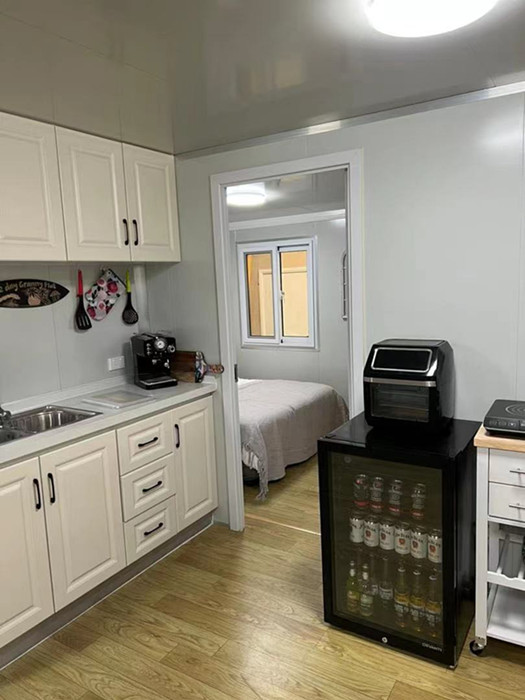
Kitchen
Open, 1 to 3 Bedroom have an L-shaped kitchen, stone bench tops, double bowl stainless sink and flick mixer with overhead cupboards. With room for a fridge.
4 Bedroom option has a 900mm wide Kitchenette, Stone top, Single bowl sink and flick mixer.
Open, 1 to 3 Bedroom option have bigger kitchen upgrade option available. See Premium option.
Note: Kitchen is NOT supplied flat packed, Kitchen supplied in a protective wrap, add adjustable feet and install stones top, sink and tap; water and waste points conveniently located.
Windows and Doors
Aluminium double-glazed windows with fly screens
Sliding glass and aluminium entry doors and privacy glass bathroom door
Frame
Galvanized Steel frame, epoxy treated and acrylic painted.
Roof
Centre section: Glass-wool insulation, galvanized & paint steel.
Side roof: Galvanized frame and paint protected steel with 50 mm insulation
Walls
75mm wall on EPS/GLASS WOOL/POLYURETHANE can choose.
Colour coded internal corner angles *
Floor
Subfloor is a magnesium concrete composite, amazing material, light, very strong; water and anti-insect resistant
Flooring cover is a thick timber look PVC vinyl
Installation by Customer, please ask if we have an installer in your area.
2 to 3 hours to unfold, 7 to 9 hours to finish set up + 8 hours to fit off
Setup times exclude ground preparation.
Note: Ground must be level prior to building placement
Roof lift assisted by two gas rams
Two Electric Winches provided to lower the floor, removes manual handling
Adjustable feet provided to level the cottage
Detailed instruction manual provided
Approx. Dimensions (open)
L:5850mm x W:6300mm x H:2530mm – 36.855sqm
Layout: All the Layout can customization
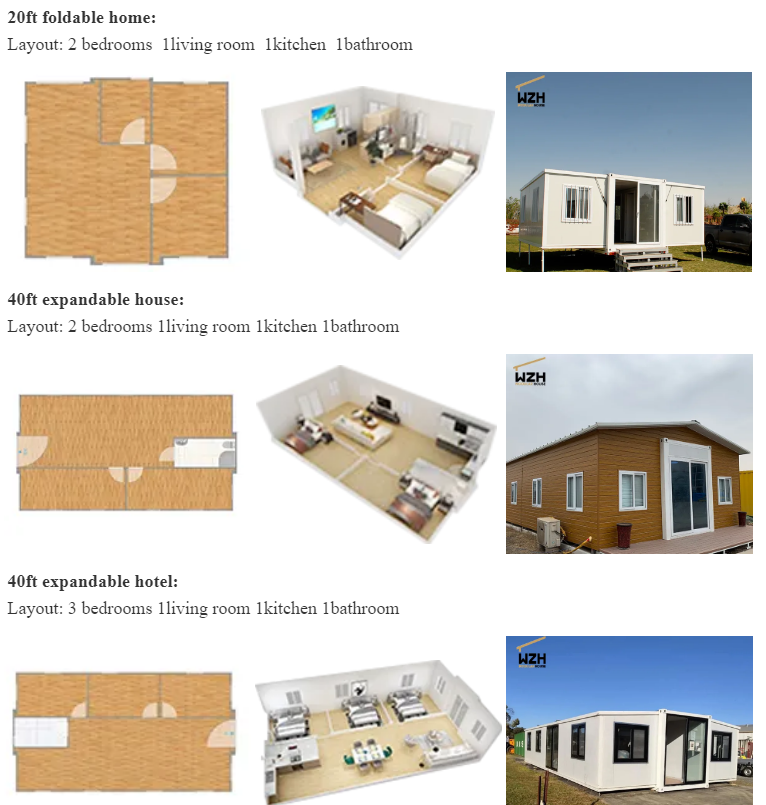
The 20ft expandable container house is a widely offered size because it balances usable living space, transportation requirements, and layout flexibility. Compared with smaller units, it provides more room for essential living facilities without requiring the overall length of a 30ft or 40ft expandable container home.
Practical Living Space: The WZH 20ft model expands to 5850 × 6300mm, providing approximately 36.86m² of floor area. This allows space for bedrooms, a living area, kitchen, and bathroom, depending on the selected layout.
Compact for Transportation: The fold-out structure reduces the house's width during transportation. Its shorter length compared with 30ft and 40ft models can also make it easier to plan delivery and site positioning, subject to local access conditions.
Flexible Interior Layouts: WZH offers open-plan and 1–4 bedroom configurations, allowing the same house size to accommodate different space arrangements.
Suitable for Different Projects: The 20ft size is a practical option for guest accommodation, holiday cabins, temporary housing, and other projects where a self-contained living space is required.
For projects requiring more interior space, larger expandable models may be more suitable. The final choice should consider the number of occupants, room layout, transportation access, and available installation area.
The published expanded dimensions are 5850 × 6300 × 2530mm (L × W × H), providing a footprint of approximately 36.86m². The final internal layout depends on the selected configuration.
Yes. WZH offers open-plan and 1–4 bedroom layout options. Kitchen, bathroom, and other interior arrangements can be discussed according to your project requirements and approved floor plan.
A level, suitable foundation is required. Confirm the site access, unloading arrangements, installation space, utility connections, and applicable local requirements before delivery. Contact WZH for the installation instructions and technical drawings.
Planning a residential or accommodation project? Contact WZH with your destination country, preferred floor plan, insulation requirements, kitchen and bathroom configuration, and order quantity. Our team can review your requirements and provide the available specifications and quotation.
Explore our Expandable Container House collection for more sizes and configurations.

WEIZHENGHENG Modular House Technology CO.,LTD provides various configurations of Flat Pack container houses. It can meet the needs of home living.
Copyright © Hebei Weizhengheng Modular House Technology Co., Ltd. All Rights Reserved |Sitemap