A 40ft Apple Cabin is a transportable modular building that can be divided into zones for sleeping, living, working, retail, or sanitation. Its layout determines how people move through the space and where services such as plumbing and electrical systems are installed. For a business, choosing the right plan helps match the cabin to its intended use, manage fit-out costs, and make the available floor area work harder.

Modular construction has developed from factory-built components and portable site buildings into a broad industry serving accommodation, commercial, and operational needs. A 40ft Apple Cabin uses that approach: much of the structure and interior fit-out can be prepared off-site, then transported for installation. The format is useful when a project needs a defined footprint and a faster, more predictable build sequence than conventional on-site construction may offer.
“40ft” describes the nominal container-length class, not the clear internal room length. A standard 40-foot container is about 12.19 m long externally, while usable internal dimensions depend on the cabin’s construction, insulation, wall build-up, and end detailing. Ask WZH Group for the project-specific general arrangement drawing and internal dimensions before fixing furniture or equipment.
The best configuration depends on occupancy, privacy, accessibility, and the location of utility connections. Common options include:
| Layout type | Typical zones | Key planning question |
|---|---|---|
| Studio | Living/sleeping, kitchenette, bathroom | Can furniture serve more than one purpose? |
| One-bedroom | Bedroom, living/kitchen, bathroom | Does the bedroom partition preserve a comfortable circulation route? |
| Office | Workstations, meeting area, storage | Are power, data, lighting, and ventilation suited to occupancy? |
| Retail | Customer area, service counter, stock zone | Can customers enter and queue without blocking the doorway? |
These are planning concepts, not fixed factory specifications. The final arrangement depends on the selected model, openings, insulation, fixtures, and local requirements.
Before requesting a quotation, map the activities that must happen inside the cabin. This avoids choosing a plan based only on room count or appearance.
For a 40ft Apple Cabin used as accommodation, privacy, ventilation, and storage often influence the plan most. For a business unit, customer flow, workstation density, and service access may take priority.
Layout selection is only one part of a reliable modular project. Ask the supplier for material and component specifications, installation details, and the inspection records relevant to the cabin being quoted. A useful quality plan identifies inspection stages and acceptance criteria; buyers can request documented checks at each stage and clarify whether a stated inspection rate, such as 100% final inspection, applies to their order.
Standards are application-specific. Depending on the project, the design team may need to consider applicable local building and fire codes, structural load requirements, and test methods such as ASTM E330 for the structural performance of exterior windows and doors under uniform static air pressure. That standard is not a blanket certification for an entire cabin. Confirm which standards apply to the actual components and jurisdiction, and request evidence for any claimed test or certification. WZH Group can be asked to provide the product drawings and supporting documentation for review; verify all project-specific details before ordering.
As practical evidence, compare the dimensioned layout against a site-measured equipment list, check door and window positions, and record service connection locations before sign-off. Small coordination errors can cause costly changes after manufacture.
Consider a project that needs a small staff accommodation unit for two people. A practical starting brief might call for two sleeping spaces, a shared living and kitchenette zone, one bathroom, and storage. The planner can compare a two-bedroom arrangement with a one-bedroom plan using separate sleeping areas, then check circulation, furniture clearances, window placement, and plumbing positions on a dimensioned drawing.
This is an illustrative planning example, not a completed WZH Group customer case or a guarantee of a particular configuration. The final choice should be based on the selected cabin specification, local requirements, and the buyer’s confirmed equipment list.
Common options include an open-plan studio, one-bedroom accommodation, a multi-room plan, an office, a retail unit, or a washroom facility. The feasible arrangement depends on the product specification and project requirements.
Many modular layouts can be planned with wet-area fixtures, but the exact configuration depends on available space, plumbing and drainage routes, ventilation, and the selected model. Confirm these details on the supplier’s drawings.
Share the intended use, occupancy, equipment dimensions, preferred room arrangement, site location, utility connection details, and any applicable code or accessibility requirements. Request a dimensioned drawing for review before production.
A well-planned 40ft Apple Cabin starts with its intended use, then coordinates room zones, circulation, services, transport, and site rules. Studio, bedroom, office, retail, and washroom layouts serve different needs, so compare them against real dimensions rather than relying on a generic floor plan. If you are considering a 40ft Apple Cabin, prepare your requirements and ask WZH Group to confirm the available configuration, project-specific drawings, and supporting quality documentation before you commit.
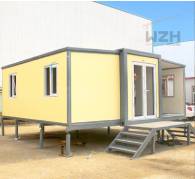 The Great Use Of Container Houses
Advances in technology have made life today faster and more convenient. Clothing, food, housing and transportation are now even more convenient.
Jun. 08
 A Guide to Choosing Prefabricated Shipping Containers
Prefabricated shipping containers have gained popularity as versatile, cost-effective, and sustainable building materials.
Jul. 13
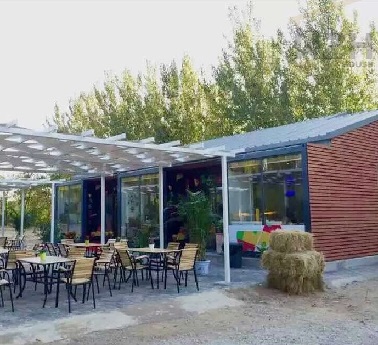 Prepare Container Houses for Both Hot and Cold Climates
We receive emails from people all over the world and one of the most popular questions we receive is which climates are suitable for shipping container homes. Most people do consider the local climate before deciding whether to build a shipping container
Feb. 10

WEIZHENGHENG Modular House Technology CO.,LTD provides various configurations of Flat Pack container houses. It can meet the needs of home living.
Copyright © Hebei Weizhengheng Modular House Technology Co., Ltd. All Rights Reserved |Sitemap