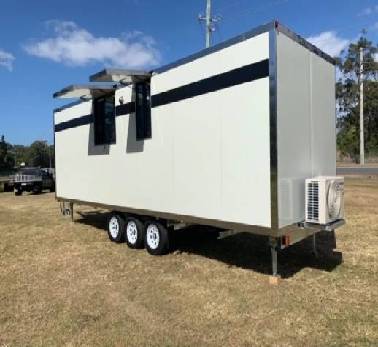
Choosing between a 20ft expandable container home and a tiny house is not simply a matter of comparing exterior dimensions. Buyers want to know how much floor area is usable after furniture, storage, and circulation space are accounted for, and whether that extra area comes with compromises in transport, comfort, power, or setup. WZH Group presents this comparison to help you assess the real trade-offs before requesting a quote or committing to a site plan.
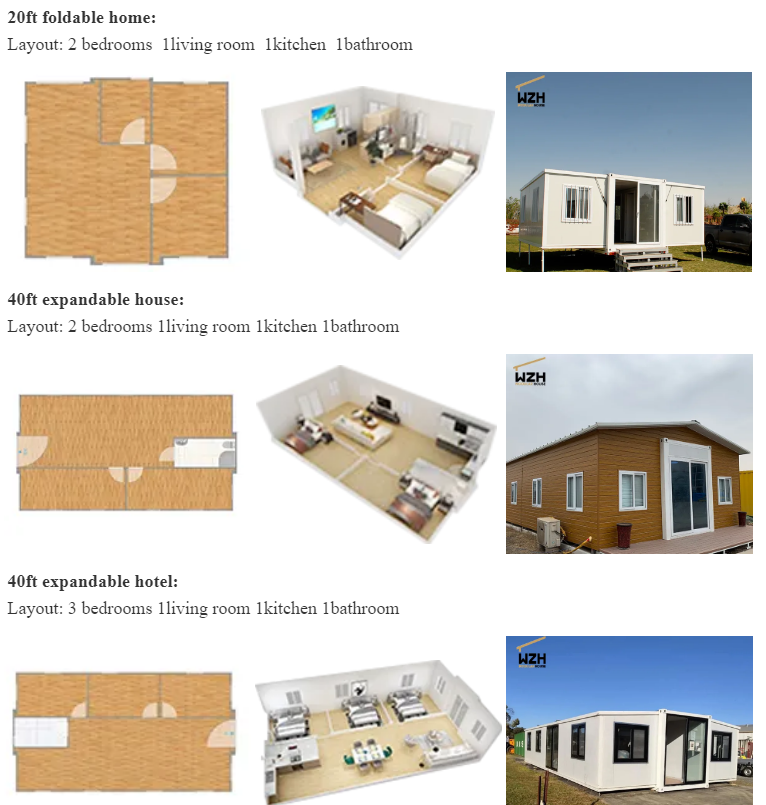
There is no single standard specification for either category. Expandable container homes differ in deployed width, insulation, fixtures, and structural details, while tiny houses range from compact towable units to larger park models. The figures below are typical planning ranges, not a substitute for the drawings and specifications of a particular model.
A transport length of around 20ft describes the folded unit, not the full living footprint. Many 20ft expandable models use fold-out sections to create a wider room when deployed. Depending on the design, the resulting floor area may be around 25 to 40 square meters. Some tiny houses provide roughly 10 to 30 square meters, although larger stationary models can exceed that range. Always compare the supplier's stated internal floor area with a dimensioned floor plan.
In practical terms, the expandable home often wins on open floor area per transport-length footprint. A tiny house may use a loft to add sleeping capacity without increasing its ground-floor footprint, but loft access and headroom affect how much of that area is comfortable for daily use.
The following comparison highlights the questions that matter at the shortlisting stage. Product specifications vary substantially, so request a model-specific data sheet and drawings before treating any range as a final figure.
| Parameter | 20ft expandable container home | Tiny house | What buyers should verify |
|---|---|---|---|
| Transport form | Folded module, commonly about 20ft long | May be trailer-mounted, truck-transported, or stationary | Transport dimensions, weight, route limits, and delivery method |
| Typical usable floor area | Often around 25 to 40 square meters when deployed, depending on design | Often around 10 to 30 square meters, with larger models available | Internal area shown on the approved model drawing |
| Layout style | Usually a main open room with optional rooms or partitions | Often combines compact ground-floor functions with storage or a loft | Privacy, clear walking routes, and furniture dimensions |
| Setup requirements | Needs a suitable level base and room to unfold and secure the wings | Trailer models need towing access and suitable parking; stationary models need site preparation | Foundation, anchoring, access clearance, and installation scope |
| Power system | May connect to grid power or use an optional inverter and battery system | May be grid-connected, shore-powered, or fitted with off-grid equipment | Battery capacity, inverter rating, appliance loads, and charging method |
| Insulation and heating | Depends on panel specification, seals, glazing, and installed systems | Depends on wall and roof construction, air sealing, glazing, and equipment | Insulation values, condensation control, ventilation, and climate rating |
| Mobility after installation | Can be relocated, but moving requires folding, lifting, and transport planning | Trailer models may be towable within their rated limits; stationary models may not be | Loaded weight, axle and chassis ratings, permits, and relocation costs |
This table shows why product labels alone do not settle the decision. A well-designed compact tiny house can make excellent use of every corner, while an expandable unit with a generous advertised footprint can lose useful space to a weak layout or oversized fixed furniture.
Neither a 20ft expandable container home nor a tiny house has a standard battery life by definition. Some units have no battery and use a grid connection; others can be equipped with solar panels, an inverter, and battery storage. Runtime depends on usable battery capacity, conversion losses, weather, and what occupants run.
An expandable unit must be placed on a level, suitably rated base, opened according to the installation procedure, and secured as specified by the manufacturer. The base, supports, locking points, seals, and anchoring all affect how the structure performs. Tiny houses have different stability considerations: a trailer model depends on its chassis, stabilizers, and secure parking, while a stationary model depends on its foundation and tie-down design.
In daily use, a larger central area can make cooking, working, and moving around easier, but comfort also comes from good insulation, ventilation, sound control, and reliable installation. A smaller tiny house can feel more organized when storage is carefully integrated and sleeping areas are designed for the occupants.
Neither category is automatically cheaper, more durable, or more comfortable. Compare complete delivered and installed costs, including site works, utility connections, transport, permits, equipment, and maintenance.
For either option, confirm local planning, building, fire, sanitation, and occupancy requirements before purchase. Approval rules can depend on intended use, duration of occupancy, utility connections, and whether the unit is treated as a building, temporary structure, or vehicle.
A comparable quote should describe the same level of completion. One price may cover only the shell, while another includes insulation, wiring, bathroom fixtures, delivery, and installation. Separate those items before judging the overall value.
If the priority is a more open living area within a transportable module, a 20ft expandable container home is often the stronger starting point. If the priority is a compact home that may be towable, or a carefully optimized small interior with loft storage, a tiny house may fit better. The winner is the option that provides enough comfortable, legally usable space on the actual site, not the one with the most impressive headline figure.
Before deciding, compare model-specific internal dimensions, setup needs, energy loads, stability documentation, and total delivered cost. WZH Group encourages buyers to review those details against their household size, climate, mobility needs, and intended use. With those checks complete, a 20ft expandable container home can be judged on the space it genuinely delivers rather than on the label alone.
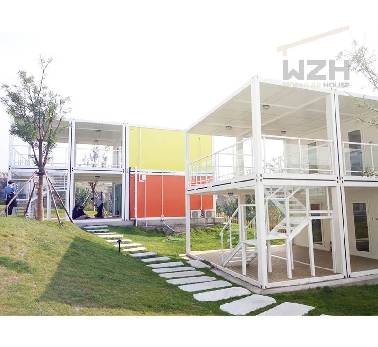 The Inevitability of Container House Application
The container house is composed of steel as the main body. It is usually made of various building components such as section steel and steel plate. The manifestations are steel beams, steel columns, steel trusses, etc., and are connected by welds, bolts o
Mar. 08
 Container House-is Quietly Changing Your Future Life!
The container house is listed as the 19th invention. US Business Weekly reported: "Using containers to rebuild houses, this invention can solve the housing problems of hundreds of millions of poor families. At present, a container house with a usable area
Oct. 15

WEIZHENGHENG Modular House Technology CO.,LTD provides various configurations of Flat Pack container houses. It can meet the needs of home living.
Copyright © Hebei Weizhengheng Modular House Technology Co., Ltd. All Rights Reserved |Sitemap