Yes. A two-story prefab container house can be customized for residential use, but the design must suit the site, climate, household, and local rules. A well-planned modular home, a practical container home floor plan, and an early residential building code review help turn a basic structure into a comfortable home. The right choices can cover bedrooms, bathrooms, kitchens, stairs, windows, insulation, and utilities. However, customization is not only about appearance: structural safety and permits must be part of the plan.
This guide answers common buyer questions, compares key design choices, and lays out a step-by-step process. WZH Group can discuss layout and product options with buyers, but the final design should be checked by qualified local professionals before construction or installation.

Customization means adapting the building to how people will live in it, rather than simply adding a new exterior color. It can include room arrangement, openings, finishes, plumbing, electrical systems, insulation, stairs, and outdoor features. The available options depend on the product system, transport limits, project budget, and local approval requirements.
Start with the number of residents and how they use each room. A small family may need two bedrooms, a shared bathroom, and an open kitchen and living area. A home used by several adults may need more privacy, extra storage, or a bathroom on each level. List these needs before choosing module sizes or finishes.
Useful planning questions: How many people will live in the home? Is a bedroom needed on the ground floor? Where will laundry, storage, and work space go? Will older residents or young children use the stairs?
Some suppliers offer set module dimensions, standard wall panels, and a choice of finishes. Other details may need engineering or custom production. Ask for a written scope that identifies what is included, what is optional, and what must be supplied locally. This avoids assuming that furniture, appliances, foundations, or utility connections are part of the package.
Many design elements can be adapted, but changes to the frame or openings need careful review. Cutting large openings or changing how modules are stacked can affect structural performance. Give the supplier a clear list of desired changes before drawings are finalized.
| Design area | Common options | Key check |
|---|---|---|
| Floor plan | Bedroom count, living area, kitchen position, storage | Room sizes and circulation |
| Windows and doors | Opening size, position, glazing type, exterior doors | Structure, weather sealing, escape needs |
| Interior finishes | Wall and floor finishes, cabinets, lighting | Durability, cleaning, local availability |
| Comfort systems | Insulation, ventilation, heating, cooling | Climate and energy requirements |
| Utilities | Electrical points, water, drainage, kitchen and bathroom fittings | Local connection and inspection rules |
| Exterior | Cladding, colors, balcony, awning, stairs | Wind, rain, fire, and planning rules |
A room schedule lists each room, its intended use, approximate size, and required fittings. It helps a buyer compare the proposed floor plan with real needs. For example, a two-bedroom home with one bathroom may suit a couple, while a family of four may prefer two bathrooms or separate sleeping areas on different floors.
A good two-story layout reduces wasted space and makes everyday movement simple. Stairs take up usable floor area, so their position should be decided early. Keep the route between the kitchen, dining area, and living room direct, and avoid placing a bathroom where it blocks a main walkway.
An illustrative layout could place the kitchen, dining area, living room, one bathroom, and a flexible guest room on the ground floor. The upper floor could hold two bedrooms, a second bathroom, and a small landing or storage area. This is only a planning example; actual room dimensions depend on the selected modules and local design requirements.
Ground floor: shared living and cooking space, bathroom, storage, and optional bedroom.
Upper floor: private bedrooms, bathroom, and space for linen or household items.
Consider whether residents need a ground-floor bedroom, a private work area, or a separate entrance. Also plan for furniture delivery: a narrow stair or tight turn can make moving beds and cabinets difficult. If the house may later be used as a rental, guest house, or home office, ask whether the layout can support that use without major changes.
Comfort depends on more than the wall panels. Insulation, air sealing, windows, shading, ventilation, and heating or cooling work together. A design suitable for a mild coastal area may not perform well in a hot, humid region or a cold climate. Share the project location and expected use with the design team before selecting the wall and roof build-up.
Insulation slows heat transfer, while ventilation helps manage indoor air and moisture. Ask what insulation material and thickness are proposed, how joints are sealed, and how bathrooms and cooking areas will be ventilated. Poor moisture control can lead to condensation and damage, even when a home has insulation.
Window size and position affect daylight, privacy, heat gain, and natural ventilation. Larger windows can brighten a room but may require shading or higher-performance glazing in some climates. Confirm that openings are compatible with the structural design and that exterior details can keep out wind-driven rain.
A container-style appearance does not automatically make a home exempt from residential building rules. Requirements vary by country, region, and site. Before placing an order, ask the local planning or building office which approvals apply to a permanent dwelling and what documents are required.
A two-story house needs a structural design suited to its foundation, wind exposure, and local conditions. The design should account for module connections and any changes to walls or openings. Local rules may also address fire resistance, smoke alarms, stair dimensions, handrails, emergency escape openings, and access. Requirements differ, so do not rely on a general product brochure as proof of compliance.
The foundation depends on soil, drainage, building loads, and local engineering requirements. The site also needs practical connections for power, water, wastewater, and sometimes gas or communications. Request clear information about the supplier's scope and confirm which foundation and service works are the buyer's responsibility.
A clear process helps reduce design changes after production begins. Use this sequence to coordinate the buyer, supplier, local designer, and installation team:
Flow: Needs and site details -> local rule check -> concept plan -> engineering review -> written approval -> production -> delivery and installation -> local inspection.
Record each requested change, its effect on price and schedule, and the drawing revision that includes it. Approve one coordinated set of drawings before production. This makes it easier for the buyer and supplier to confirm that the final build matches the agreed specification.
Price matters, but the lowest quoted figure may not cover the same items as another offer. Compare specifications line by line. Ask for drawings, material descriptions, packing details, delivery terms, and a list of work that must be completed at the destination.
| Comparison point | Questions to ask | Why it matters |
|---|---|---|
| Customization | Which layout and finish changes are included? | Prevents assumptions about options |
| Engineering documents | What drawings and product details are supplied? | Supports local review and coordination |
| Building scope | Are foundations, plumbing, wiring, and appliances included? | Clarifies total project responsibilities |
| Transport and installation | Who arranges shipping, unloading, and assembly? | Reveals costs beyond the factory price |
| Warranty and service | What is covered, for how long, and by whom? | Sets expectations for after-sales support |
There is no reliable single price or production time for every two-story prefab container house. The total depends on the selected size, materials, interior specification, structural changes, location, transport, taxes, foundation, and local labor. A standard layout with a limited finish selection will usually involve fewer design decisions than a project with major opening changes or specialized systems, but obtain a project-specific quotation rather than relying on a general estimate.
Request separate figures for the building package, customization, packing, freight, insurance, destination handling, foundation, assembly, utility connections, and local approvals. Ask which costs are estimates and which are fixed. Compare quotations using the same floor plan and specification so that a lower number does not hide missing items.
The schedule includes more than factory production. Local design review, permit processing, site preparation, shipping, customs, installation, and inspections can all affect the move-in date. Confirm which milestones depend on buyer decisions and which depend on outside approvals. Avoid setting a firm occupancy date until the local approval route and delivery plan are understood.
It can be a suitable option when the design meets the household's needs, the site can support the building, and local authorities accept the proposed construction. It may be less suitable if the project requires a layout the module system cannot support, the site has difficult access, or local rules create design requirements the selected product cannot meet.
Before making a decision, compare the complete project cost and specification with other building methods. Consider long-term comfort, maintenance, repair access, energy use, and whether replacement parts or local service are available. A thoughtful design review is more useful than choosing a home based on appearance alone.
Yes, a two-story prefab container house can be customized for residential use. Buyers can often plan the floor layout, room count, windows, finishes, insulation, utilities, and exterior details. The essential conditions are a suitable structural design, climate-appropriate comfort systems, clear project responsibilities, and approval under local building rules. WZH Group can help buyers review product options and customization requests, while local professionals should verify site-specific design and compliance.
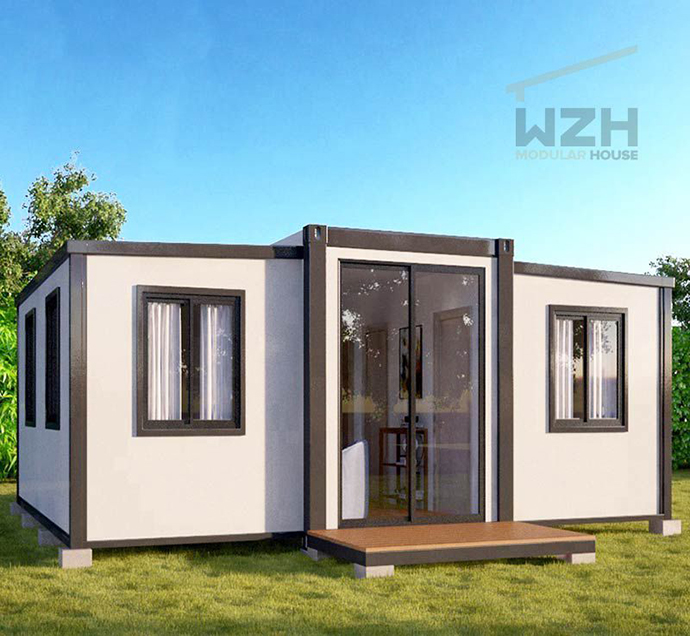 How to Distinguish the Quality of Container House?
Container houses are now widely used in the society. Today, Shipping Container House Supplier introduces how to distinguish the quality of container houses.
Feb. 28
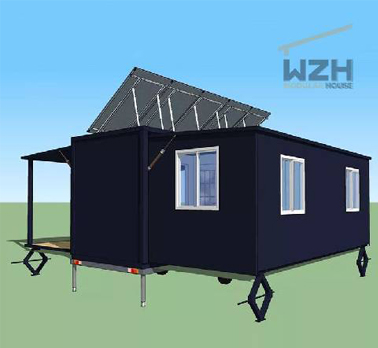 The Expandable House is Designed Around The Following Five Principles
Sandwich Section. The house provides a roof that can be hoisted, and floor and foundations that can support up to three additional floors .
Sep. 09
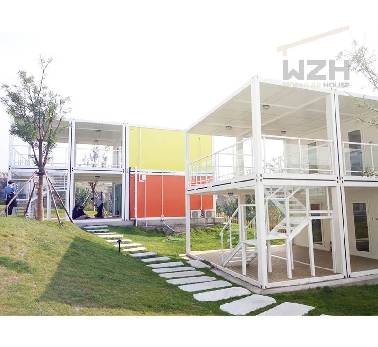 The Inevitability of Container House Application
The container house is composed of steel as the main body. It is usually made of various building components such as section steel and steel plate. The manifestations are steel beams, steel columns, steel trusses, etc., and are connected by welds, bolts o
Mar. 08

WEIZHENGHENG Modular House Technology CO.,LTD provides various configurations of Flat Pack container houses. It can meet the needs of home living.
Copyright © Hebei Weizhengheng Modular House Technology Co., Ltd. All Rights Reserved |Sitemap