A steel frame container house usually needs added insulation to stay comfortable and reduce heating and cooling demand. Thermal bridging is one reason that insulation alone may not be enough if the steel frame remains exposed. Moisture control also matters because warm indoor air can condense on cold steel. Mineral wool insulation is one option that can help limit heat flow while also supporting fire safety. The best solution depends on the local climate, building use, and wall design. A well-planned vapor barrier helps control moisture and protect the wall assembly.
Yes, most steel frame container houses need insulation beyond the steel shell. Steel conducts heat much faster than common insulation materials, so an uninsulated house can become hot in summer and cold in winter. Choose the insulation type and thickness for the local climate, then install it with continuous coverage, sealed joints, and a suitable moisture-control layer. A local designer or building professional should check the final wall and roof assembly against applicable codes.
Steel is strong, but it conducts heat well. Typical carbon steel has thermal conductivity of about 45 to 60 watts per meter-kelvin. By comparison, many building insulation products have conductivity near 0.022 to 0.040 watts per meter-kelvin, depending on the product and test conditions. This large difference means heat can travel through steel framing even when insulation sits between the frame members.
A thermal break is a layer or detail that reduces heat transfer through a conductive part of the structure. In a container house, this can include continuous insulation over the steel frame, insulated cladding systems, or designed thermal break components. The exact detail should account for structural connections and local fire and building rules.
There is no single insulation thickness that suits every location. A house in a cold climate may need a higher thermal resistance than a mild-climate garden room. In a hot and humid area, solar heat control and condensation prevention may be as important as winter heat retention. Ask a designer to calculate the wall, roof, and floor performance for the project location rather than selecting thickness by appearance alone.
The figures below are typical product ranges, not guarantees for every brand. Check each product data sheet for tested thermal conductivity, fire classification, water behavior, and installation limits. Overall wall performance also depends on framing, fasteners, air gaps, and workmanship.
| Material | Typical thermal conductivity | Common benefits | Points to check |
|---|---|---|---|
| Mineral wool | About 0.034 to 0.040 W/mK | Can provide thermal and sound insulation; many products are noncombustible | Protect from water during construction and fit tightly without compression |
| Expanded polystyrene, or EPS | About 0.030 to 0.040 W/mK | Lightweight and often cost-effective | Confirm fire protection, joint sealing, and compatibility with the wall system |
| Polyisocyanurate, or PIR | About 0.022 to 0.028 W/mK | Can provide high thermal resistance in a relatively thin board | Performance varies with temperature and product; follow fire and installation instructions |
| Spray polyurethane foam | About 0.022 to 0.040 W/mK, depending on type | Can fill irregular spaces and reduce air leakage when installed correctly | Requires trained application, suitable ventilation, and careful thickness checks |
Thermal conductivity is commonly reported in watts per meter-kelvin. A lower number means less heat passes through a given thickness of material under test conditions. It does not by itself describe the performance of a complete wall.
Insulation thickness depends on the product, climate, building code, and complete wall design. As an early planning range, designers may compare products in roughly 50 to 100 millimeter thicknesses for walls and greater thicknesses for roofs in demanding climates. This is not a universal recommendation or a substitute for a code-based design. A thin board with a low conductivity may offer similar thermal resistance to a thicker product with a higher conductivity, but joints and steel bridges can change the real result.
Ask for the calculated U-value or R-value of the complete wall, roof, and floor assembly. U-value measures heat transfer through an assembly; a lower value generally means less heat transfer. R-value measures resistance to heat flow; a higher value generally means better insulation. Check which units and calculation method are being used, since values can differ by region.
For a basic material comparison, thermal resistance is approximately thickness in meters divided by thermal conductivity. A 50 millimeter board with conductivity of 0.025 W/mK has a material R-value of about 2.0 square meters-kelvin per watt. This estimate covers the board only. It does not include steel framing, gaps, fixings, or other layers, so it should not be treated as the finished wall rating.
Use this process to move from climate assessment to a checked installation:
Climate and building-use review
↓
Wall, roof, and floor thermal design
↓
Material and fire-rating selection
↓
Steel-frame and thermal-bridge detailing
↓
Air-sealing and moisture-layer installation
↓
Inspection, documentation, and repair
↓
Final code and performance review
Ask the supplier or project team for product data and test reports that match the material being supplied. ASTM C518 is a test method for measuring steady-state thermal transmission properties of insulation using a heat flow meter. ISO 6946 provides a method for calculating thermal resistance and thermal transmittance of building components. ISO 13788 addresses internal surface temperature, interstitial condensation, and moisture conditions in building components. These standards support evaluation, but they do not replace local code approval or a project-specific design.
Fire performance must be checked for the complete wall system and local requirements. For example, ASTM E84 is a test method for the surface burning characteristics of building materials. A product result alone does not establish that every installed wall assembly complies. Request the applicable report and confirm that the tested construction matches the proposed one.
Useful site records include product name and batch, installed thickness, damaged-material replacements, joint and penetration checks, and dated photographs before the wall is closed. For a finished building, a professional may also use a blower-door test to assess air leakage or infrared imaging to locate temperature differences. Test conditions and acceptance limits should be agreed before testing.
WZH Group can be included in a project inquiry for steel frame container house specifications and insulation options. Ask for current product data, drawings, and project-specific performance details rather than relying on a general thickness claim. Confirm that the final design suits the building location and intended use.
A steel frame container house usually needs extra insulation because steel transfers heat quickly and can create thermal bridges. Choose a system for the local climate, insulate the roof, walls, and floor, and plan for air sealing and moisture control. Check tested product data, calculate the full assembly, and inspect the work before it is covered. These steps help a container house stay more comfortable and use energy more effectively.
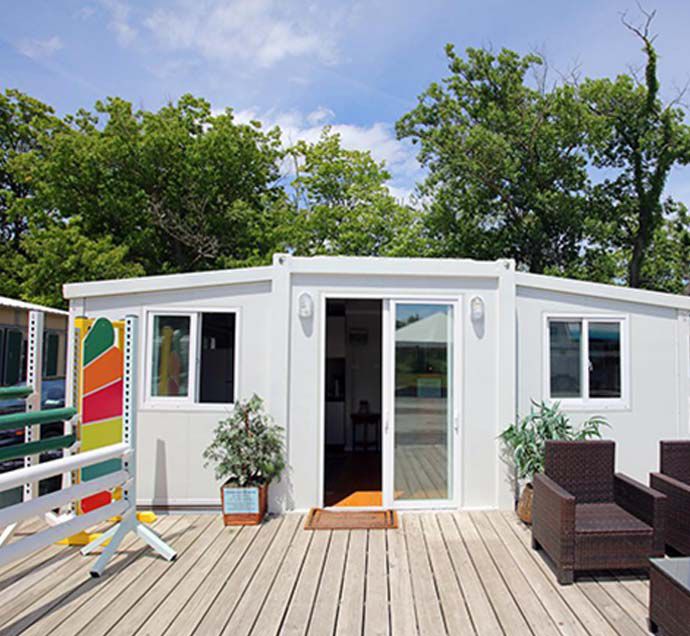 Shipping Container Homes, Pools, and 9 Other Amazing Use Cases
There are many ways to put shipping containers to good use. From inexpensive homes to trendy restaurants and retail establishments, people around the world have found countless ways to use these sturdy boxes.
Aug. 22
 What Should You Pay Attention to when Designing a Container Villa?
When designing the structure of a container villa, there are many requirements that need attention, after all, it is different from ordinary villas.
Feb. 07
 Low-carbon Buildings in the Post-industrial Era
The container was originally a simple means of transportation, but it was found that it was also suitable for human settlement. The container house seemed to have both global and local, temporary and permanent, limited and unlimited qualities.
Feb. 14

WEIZHENGHENG Modular House Technology CO.,LTD provides various configurations of Flat Pack container houses. It can meet the needs of home living.
Copyright © Hebei Weizhengheng Modular House Technology Co., Ltd. All Rights Reserved |Sitemap