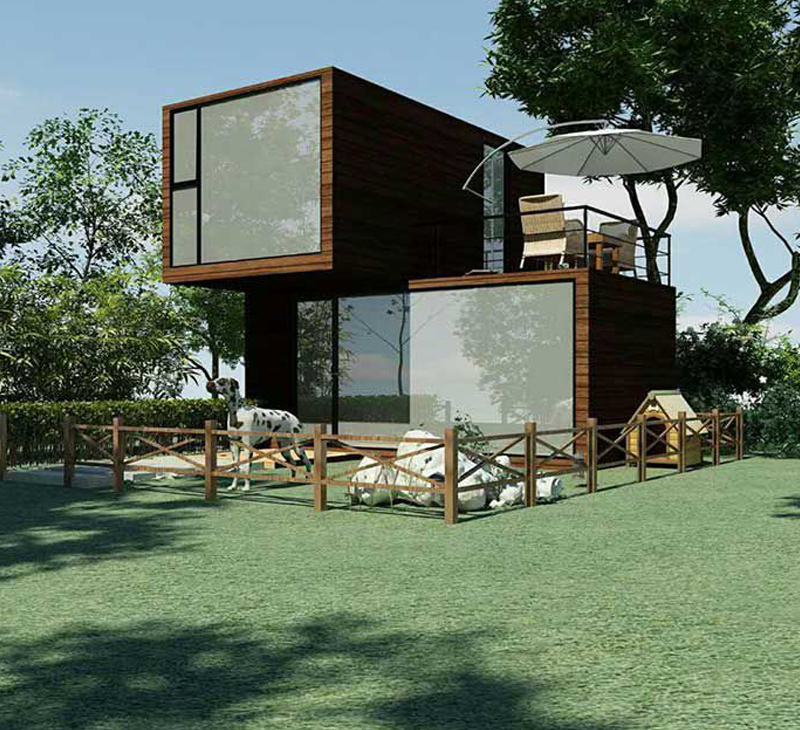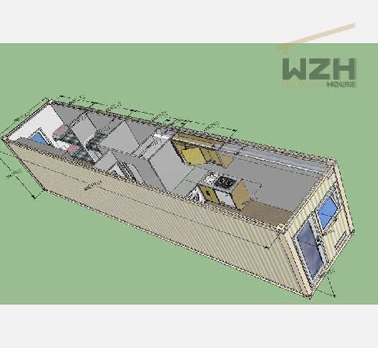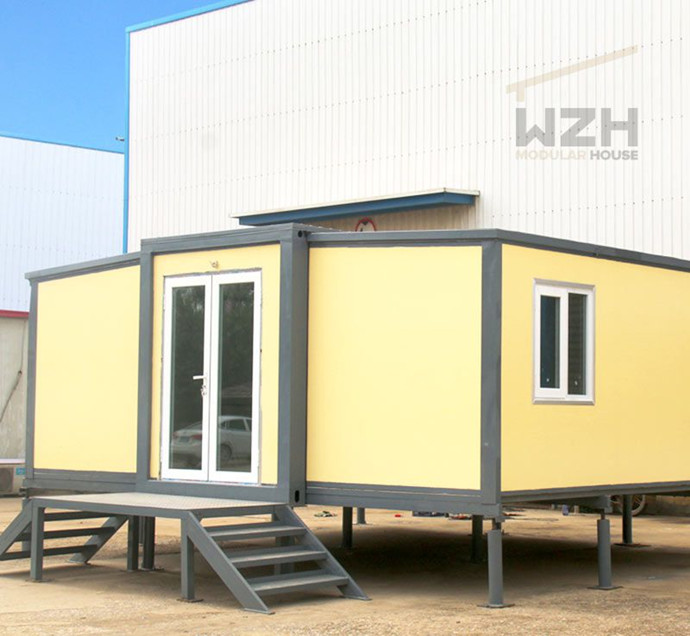
Yes, an Apple Cabin can be used as a guest room or vacation cabin when it is designed and installed for people to stay in. The key questions are whether the cabin has suitable insulation, ventilation, power, water, and a layout that fits your site and local rules. A prefab cabin, modular cabin, or backyard guest room may look ready to use, but the right specification depends on how often people will stay and in what climate.

This guide explains what to check before buying, how guest use differs from vacation use, and what to ask a manufacturer. It is written for homeowners, overseas buyers, and distributors comparing an Apple Cabin with other small cabin options. WZH Group can help buyers discuss layout and product specifications, but site work and compliance should be checked for the destination country.
1. Is an Apple Cabin suitable for overnight stays?
An Apple Cabin can be a comfortable overnight space if it is planned as a place to sleep, not only as a garden office or storage room. A guest room usually needs a bed, safe access, lighting, ventilation, and convenient access to a bathroom. A vacation cabin may need more: cooking facilities, bathing facilities, storage, and systems that support longer stays.
The cabin's name or appearance does not by itself confirm that it is suitable for sleeping. Ask for the actual floor plan, material details, insulation specification, window and door information, and available utility options. Confirm whether the quoted product includes interior finishes and equipment or only the cabin structure.
Guest room and vacation cabin are different use cases
A guest room may be used for a few nights at a time, with household facilities nearby. A vacation cabin may be occupied for days or weeks, sometimes far from the main home. This changes the amount of storage, privacy, heating or cooling, and plumbing that guests may need.
Decide who will use the space, how many people will sleep there, and the likely season of use before choosing a model. A compact layout can work well for occasional guests. Longer stays often call for a more complete plan for meals, bathing, laundry, and personal belongings.
2. Check these 5 essentials before choosing a model
- Purpose and occupancy: Set the expected number of guests, length of stay, and season.
- Thermal comfort: Match wall, roof, floor, window, and door specifications to the local climate.
- Air and daylight: Plan windows, ventilation, and lighting for fresh air and a comfortable interior.
- Utilities: Decide how the cabin will receive power, water, drainage, heating, and cooling.
- Site and approvals: Check access, foundations, setbacks, permits, and rules for overnight occupancy.
Insulation and climate
Insulation affects how quickly a cabin gains or loses heat. Ask for the insulation materials and thickness in the walls, roof, and floor, plus the performance of the windows and doors. A specification that works in a mild climate may not be enough for a cold winter or a hot, humid summer.
Heating and cooling equipment should suit the cabin size, local weather, and level of insulation. Also ask how the cabin manages moisture. Good air exchange and suitable material choices can help reduce condensation, especially when people sleep in a small enclosed space.
Ventilation, windows, and privacy
Guests need fresh air and enough natural light, but windows should also suit the cabin's position. Consider privacy from the main house, nearby properties, roads, and outdoor seating areas. Window coverings can help guests sleep and feel comfortable after dark.
Ask whether the design includes openable windows or another ventilation plan. A small cabin can feel stuffy if several people stay overnight and there is no way to exchange indoor air. For a cabin with a bathroom or cooking area, discuss how moisture and cooking odors will be removed.
Power, water, and bathroom access
Power may be needed for lighting, charging devices, heating, cooling, and small appliances. Water and drainage needs depend on whether the cabin has a sink, shower, toilet, or kitchen. A guest room near the main house may share facilities, while a stand-alone vacation cabin may need its own service plan.
Confirm the connection points, equipment, and work that are included in the product offer. Electrical, plumbing, and drainage work can require qualified local professionals. Do not assume that a cabin is self-contained unless the specification clearly says what systems are supplied and how they are installed.
Layout and safe access
Measure the space for a bed, circulation, luggage, and any furniture guests will use. Check door width, steps, handrails, and the path from the main house or parking area. If older guests or people with limited mobility may stay, discuss step-free access and other accessibility needs early.
Ask how many people the proposed layout is intended to accommodate. A floor plan that fits a bed may not leave enough room for bags, a chair, or a clear route to the exit. Clear circulation and suitable lighting can make a compact cabin easier to use.
3. Compare an Apple Cabin guest room with a vacation cabin
Use this table as a planning guide, not as a fixed product specification. The features needed depend on the cabin model, local climate, length of stay, and the facilities already available on the property.
| Planning item | Guest room use | Vacation cabin use |
|---|---|---|
| Typical stay | Occasional nights or short visits | Several days or longer stays |
| Sleeping area | Bed and clear access around it | Sleeping space plus storage for personal items |
| Bathroom | May use a nearby house bathroom | Often benefits from private or close bathroom access |
| Food preparation | May rely on the main home | May need a kitchenette or nearby cooking facilities |
| Climate control | Based on visit season and local weather | Planned for the full expected use season |
| Utilities | May connect to services at the main property | May need more independent service planning |
| Storage | Basic space for overnight bags | More room for clothing, food, and outdoor gear |
| Site planning | Convenient route to the house and facilities | Privacy, access, drainage, and outdoor use areas |
For occasional visits, a simple cabin with access to the main home's bathroom and kitchen may be enough, subject to local rules. For a remote or longer-stay retreat, plan for more services and storage. The comparison helps you identify questions to ask; it does not replace a site assessment or building review.
4. Follow this step-by-step planning process
Use this sequence before confirming a cabin order. Each step can affect the design, installation plan, and total project cost.
- Define the use: Write down guest numbers, stay length, season, and required facilities.
- Check local rules: Ask the local planning or building authority about permits, occupancy, and utility requirements.
- Review the site: Measure the available area and check ground conditions, drainage, access, and delivery clearance.
- Select the specification: Compare the floor plan, insulation, windows, ventilation, finishes, and utility options.
- Plan services and foundation: Confirm who will prepare the base and arrange electrical, plumbing, and drainage work.
- Confirm delivery and installation: Agree on transport access, unloading, assembly, inspections, and the work included in the quote.
- Prepare for guests: Test systems, furnish the cabin, and explain access and safety information to visitors.
Flow: Define the use, check local rules, assess the site, select the cabin, plan services, arrange installation, prepare for guests.
Why the local rules check comes early
Rules can differ by country, region, and municipality. A cabin may be treated differently depending on its size, foundation, utility connections, and whether people sleep in it. Ask whether planning permission, a building permit, inspections, or specific fire and sanitation provisions apply.
Also ask about setbacks from property lines, access roads, protected areas, and other structures. If you plan to rent the vacation cabin to paying guests, check whether separate rules apply to short-term accommodation, insurance, or business use. Do not rely only on a supplier's general statement about what is allowed in your area.
Why site access affects the project
The selected location needs enough space for the cabin, its foundation, and safe access. Check overhead wires, narrow gates, slopes, trees, and turning space for delivery vehicles. A cabin may fit on a floor plan but still be difficult to deliver or place on the property.
Ground preparation matters too. Ask what foundation types are suitable for the model and site, and who is responsible for preparing one. Drainage, local ground conditions, and weather exposure can affect long-term performance. A local contractor can help assess site work before the delivery date is set.
5. Understand costs, installation, and ongoing care
The purchase price is only one part of a cabin project. The total budget may include transport, unloading, foundation, assembly, permits, service connections, interior equipment, and landscaping. Some offers include more items than others, so compare written specifications and exclusions rather than headline prices alone.
Ask the manufacturer to identify what arrives with the cabin and what must be sourced locally. Confirm who handles installation and whether the quoted delivery cost covers the final site. If plumbing, heating, or electrical work is not included, add local labor and materials to the budget before making a decision.
Plan maintenance for guest readiness
Inspect the roof, exterior joints, doors, windows, and drainage as recommended for the selected materials. Keep gutters or water channels clear where fitted, and respond to signs of leaks or condensation. Check heating, cooling, ventilation, and electrical equipment before a guest arrives, especially after a period when the cabin was unused.
For vacation use, keep a simple record of inspections and repairs. Provide clear instructions for heating, water, waste, and emergency access. Regular checks help identify small issues before they disrupt a visit. Follow the product care guidance and local safety requirements for any installed equipment.
6. Questions to ask an Apple Cabin manufacturer
- Which floor plans are suitable for overnight guests, and what occupancy is each layout designed for?
- What are the wall, roof, and floor insulation details, and which climate conditions is the specification intended for?
- What window, ventilation, heating, and cooling options are available?
- Are bathroom, kitchen, electrical, and plumbing systems included, optional, or arranged locally?
- What foundation and site conditions are required for the selected model?
- What is included in the quoted price for packing, delivery, unloading, and installation?
- Which documents and product specifications can be provided for review by local professionals?
Buyers should request a clear written scope. This makes it easier to compare cabin suppliers and reduces confusion about what is included. WZH Group can discuss Apple Cabin product options with overseas buyers and distributors. The final specification should still be checked against the site, destination climate, and local approval requirements.
7. Common questions about using an Apple Cabin for guests
Can an Apple Cabin be used as a backyard guest house?
It may be suitable if the layout, services, access, and local rules support overnight use. Check whether a separate sleeping space is allowed on your property and whether permits or inspections are needed. A nearby bathroom and kitchen can make a simpler setup practical for short visits.
Can an Apple Cabin be used all year?
Year-round use depends on the cabin specification and local climate. Ask about insulation, windows, ventilation, and heating or cooling options for the conditions where it will be installed. Also plan for moisture control, weather exposure, and utility reliability. Do not assume every model is designed for every season.
Does an Apple Cabin include a bathroom or kitchen?
That depends on the selected model and order. Some cabin plans may offer space or options for these facilities, while other projects use nearby services or arrange them separately. Confirm what is included in writing, including fixtures, pipes, electrical work, and connection responsibilities.
Can an Apple Cabin be rented as a vacation cabin?
Potentially, but rental use may involve rules beyond those for personal guest use. Check local requirements for short-term accommodation, occupancy, safety, insurance, and taxes before advertising the cabin. The cabin's product specification does not automatically establish permission to operate a rental.
Is an Apple Cabin better than a conventional guest room?
It depends on the property and the owner's priorities. A separate cabin can offer privacy and keep visitors apart from the main living area. A room inside the home may have simpler access to plumbing and utilities. Compare installation work, ongoing costs, comfort, and approvals for your specific site.
Conclusion: An Apple Cabin can work when the plan fits the stay
An Apple Cabin can serve as a guest room or vacation cabin when its specification matches the people, climate, and length of stay. Start with five essentials: intended use, thermal comfort, ventilation, utilities, and local approval. Then check the site, compare the full project cost, and confirm the installation scope with the supplier.
For a short guest visit, access to facilities in the main home may keep the project simple. For longer or more independent stays, plan for private services, storage, and climate control. By confirming these details before ordering, buyers can choose an Apple Cabin that is more practical for guests and better suited to its location.