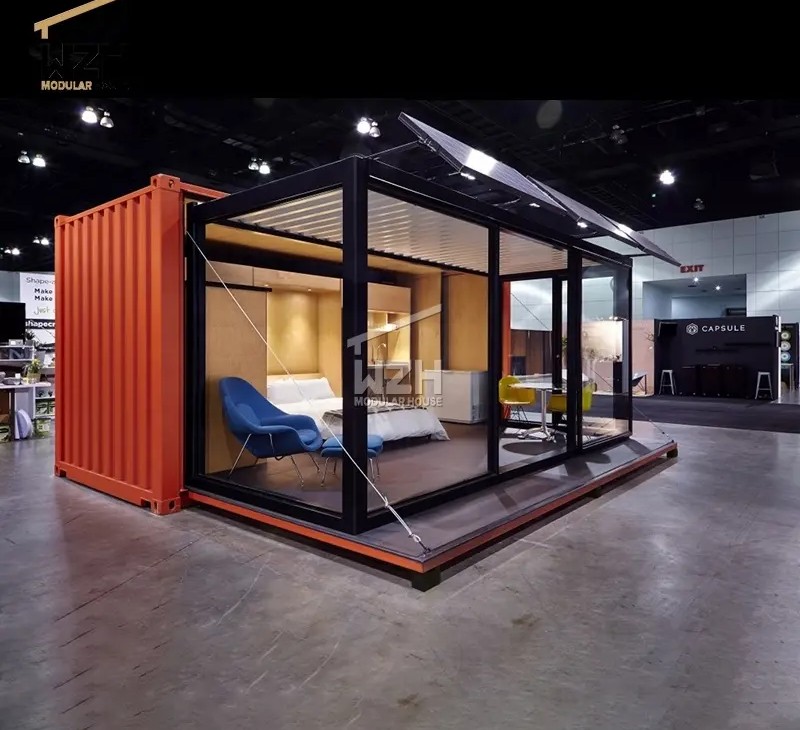
A 40ft expandable container house is designed to travel in a compact form and open at the destination to provide more usable indoor space. For buyers comparing a 40ft expandable container home floor plan, the main questions are how many rooms will fit, where plumbing should go, and whether the expanded unit suits the site. A practical layout can help a family, work crew, or small business use the available area without wasting space on long corridors. This guide explains the product, common uses, floor-plan choices, and the checks to complete before ordering.

A 40ft expandable container house is a factory-made modular building that folds or nests for transport and opens at the site. In industry terms, “expandable” describes a structure with movable sections that increase its footprint after delivery. It is also called a 40 foot expandable modular house or a folding container house. These product names do not guarantee identical sizes, materials, or building-code status, so request the manufacturer’s drawings and specifications for the exact model.
For context, ISO 668 defines standard freight-container dimensions; a standard 40-foot container has a nominal external length of 12.192 m and width of 2.438 m. Those figures describe standard freight containers, not the deployed dimensions of every expandable home. Hinged wings, wall thickness, roof design, and the expansion method can change the finished footprint. Ask for both the folded transport dimensions and the fully opened dimensions before planning a foundation or delivery route.
A suitable plan depends on the number of occupants, local climate, accessibility needs, and whether the unit is for full-time living or short-term use. For a small household, a two-bedroom layout is often a useful starting point: place the living and dining area near the center, put bedrooms toward opposite ends for privacy, and group the kitchen and bathroom along one service side. Keeping sinks, drains, and water lines close together can simplify plumbing runs, but the manufacturer must confirm that the structure supports the proposed arrangement.
For a one-bedroom unit, use the extra area for a larger living space, storage, or a work area. For a crew cabin, consider sleeping space, a shared table, lockers, and a bathroom sized for the intended number of users. A business may need an open room for reception, a small office, and storage instead of bedrooms. In every case, check door swings, window locations, furniture clearances, and escape routes on the actual plan rather than relying only on a rendered image.
Before approving a layout, ask the supplier to label the usable internal dimensions, wall thickness, window and door positions, ceiling height, and locations of electrical and plumbing connections. Also confirm whether the pictured unit is shown folded or fully expanded. A clear, dimensioned plan makes it easier to compare models and check that furniture and equipment will fit.
The appropriate use depends on more than the room plan. Local authorities may treat a unit differently depending on how long it stays in place, whether it has plumbing, and whether it is used as a residence or workplace. Check these rules before paying a deposit.
These benefits depend on the model and project conditions. They do not mean every expandable house is automatically cheaper, faster to approve, or suitable for every climate. Compare the complete delivered and installed scope, not just the quoted unit price.
ISO 1496-1 covers specifications and testing for general-purpose freight containers. It can help explain container-related terminology, but it does not by itself establish that an expandable dwelling meets residential building requirements. Ask for the applicable test reports and local compliance documents for the finished building.
For a fair comparison, request an itemized quotation and the same set of drawings from each supplier. This makes differences in materials, interior fit-out, transport, and installation easier to identify.
There is no fixed answer because the deployed size and floor plan vary by model. Use the manufacturer’s dimensioned plan, then check local occupancy, fire-safety, and ventilation requirements for the intended use.
Not necessarily. ISO 668 gives nominal dimensions for standard freight containers, but expandable products can differ in folded size, deployed width, and internal dimensions. Request the exact model specifications.
Possibly, but approval depends on local land-use rules, building codes, foundation design, utilities, and the unit’s documentation. Confirm requirements with local authorities before ordering.
A two-bedroom plan with a central living area and a compact kitchen and bathroom is a practical option to investigate. Confirm the room sizes and circulation space on a scaled drawing before selecting it.
Some quotations include deployment or installation, while others cover only the unit. Confirm delivery, lifting equipment, assembly, utility work, and final inspection responsibilities in writing.
Start with your intended use, preferred room count, site location, and local approval requirements. Then compare dimensioned floor plans, technical specifications, delivery terms, and itemized prices. Before installation, follow the supplier’s user guide for deployment, maintenance, and safe operation, and use qualified professionals for foundations and utility connections. Contact WZH Group to request current model drawings and discuss which 40ft expandable container house configuration fits your project.
 Are You Willing to Build a Container House, Know About It here?
Container houses, also known as shipping container homes, are structures built using repurposed shipping containers.
Jun. 25

WEIZHENGHENG Modular House Technology CO.,LTD provides various configurations of Flat Pack container houses. It can meet the needs of home living.
Copyright © Hebei Weizhengheng Modular House Technology Co., Ltd. All Rights Reserved |Sitemap