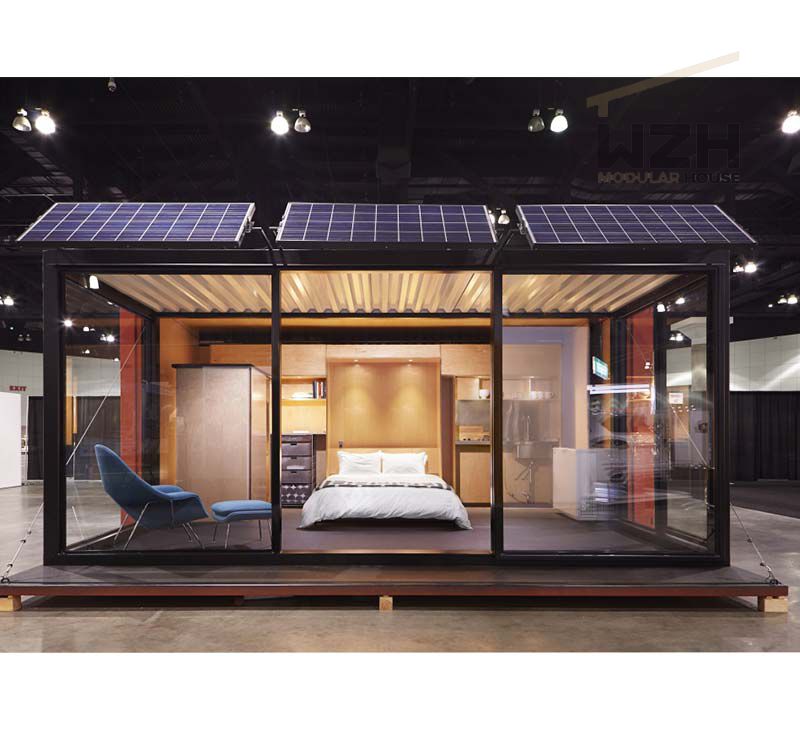
An expandable house container can include a kitchen and bathroom if its layout and utility systems are planned before manufacture. A clear plumbing layout helps connect sinks, showers, and toilets without wasting space. These homes can serve as a worksite unit, guest house, or small permanent residence, depending on local rules. Good ventilation helps control steam and cooking odors. The right design also considers wastewater management, insulation, and access to clean water. Read on to see what to plan, what to ask a supplier, and how installation works.
Yes. An expandable house container can include both a kitchen and a bathroom. The kitchen may have a sink, counter, cabinets, and space for appliances. The bathroom may include a toilet, shower, and basin. The supplier must plan the plumbing, electrical wiring, ventilation, insulation, and waste connections to match the site and local building rules.
A compact container home kitchen can include a sink, worktop, storage cabinets, and space for a refrigerator or cooktop. Before selecting appliances, measure their width, depth, and power needs. Leave room to open doors and drawers. A short worktop between the sink and cooking area can make meal preparation easier.
Ask whether the kitchen arrives fully fitted or ready for local installation. A fitted option may include cabinets and a sink. The buyer may still need to provide appliances, connect services, and meet local electrical and fire rules.
A container house with bathroom can use a shower, toilet, and basin in one compact room. A wet-room design can save space, but it needs a waterproof floor and a planned drain. Check that the bathroom door, shower screen, and fixtures fit the room without blocking access.
Ask what materials are used around wet areas and how joints are sealed. Water-resistant wall panels and a properly sloped shower floor can help limit leaks. The exact construction method should be shown in the supplier's drawings.
| Design choice | Useful when | Planning point |
|---|---|---|
| Kitchen beside bathroom | Short service runs and simple maintenance are priorities | Keep cooking space separate from bathroom access where possible |
| Kitchen at one end, bathroom at the other | Separate room zones matter more than short pipe runs | Longer water and drain routes may need extra planning |
| Connection to municipal services | The site has approved water and sewer connections | Confirm connection points, permits, and connection fees |
| Water tank and septic system | The site is off-grid or lacks municipal services | Size tanks and waste systems for expected users and local rules |
| Electric cooktop and water heater | The site has a suitable power supply | Check circuit capacity and electrical protection with a qualified installer |
| Gas cooking or water heating | Local rules and the chosen site allow gas equipment | Plan safe storage, ventilation, and installation by a qualified professional |
Expandable units use different folded and open dimensions. Ask for both sets of measurements, the floor plan, and the usable room dimensions. A sample planning target is a kitchen counter about 600 mm deep and a clear walkway near 800 mm wide. These are design examples, not universal code requirements. Confirm actual measurements on the approved drawing before choosing furniture or appliances.
Request a plumbing diagram that shows pipe sizes, shutoff valves, drain points, and connection locations. Ask whether water lines are tested for leaks before shipment and whether the system can be drained for freezing weather. For an off-grid site, estimate daily water use based on the number of people and their habits. A storage tank in the 200 to 500 L range may suit some small setups, but it is not a fixed recommendation. The final size depends on occupancy, delivery frequency, and local health rules.
Ask for a circuit list that shows the expected load of the cooktop, refrigerator, water heater, lighting, and exhaust fans. A licensed electrician should confirm the supply, protective devices, grounding, and local code requirements. IEC 60364 is an international series covering low-voltage electrical installations, but local rules determine what applies at the site. Confirm that the kitchen hood and bathroom fan have a route to the outdoors, not just into a ceiling void.
Expanding sections rely on moving joints and a structural frame. Ask for drawings that show how the unit locks open and how the roof, wall, and floor joints are sealed. Request the design load information for the intended wind, snow, and seismic conditions. Do not assume one rating applies to every location. Insulation performance also depends on material, thickness, joints, and local climate. Ask the supplier for the stated thermal performance and the test method used.
Standards and certificates do not replace local approval. They help buyers understand how a product or process was assessed. Ask the supplier for current documents and test records that match the exact model being purchased.
| Check | What to request | Why it matters |
|---|---|---|
| Factory inspection | A checklist covering frame, folding joints, fasteners, doors, and finish | Confirms key items were reviewed before shipment |
| Water system | Leak-test record and a diagram of supply and drain lines | Helps identify leaks and connection needs before use |
| Electrical system | Circuit schedule, component details, and applicable inspection records | Helps a local electrician check compatibility and safety |
| Materials and quality system | Material specifications and any relevant quality management certificate | Shows what materials and processes the supplier says it uses |
| Site approval | Foundation, anchoring, fire, sanitation, and building documents required locally | Confirms the unit can be installed and used at the chosen site |
WZH Group can be asked for model-specific drawings, utility options, and inspection documents. Compare these records with the local authority's requirements before placing an order. Confirm in writing which items are included, which are optional, and which must be completed by local contractors.
Process flow: Site check -> local approval -> layout design -> utility plan -> drawing review -> site preparation -> delivery and expansion -> final inspection.
An expandable house container can include a kitchen and bathroom, but the result depends on careful layout and utility planning. Confirm room dimensions, plumbing, electrical wiring, ventilation, wastewater management, and local approvals before ordering. Review the drawings and quality documents, then arrange qualified site work and final inspections. With these steps, an expandable house container can provide a practical kitchen and bathroom in a compact modular home.
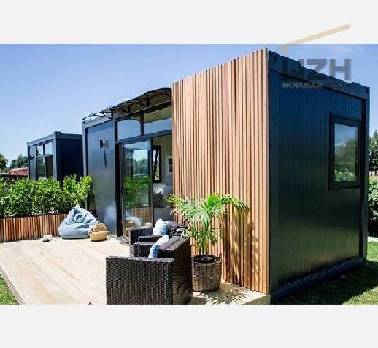 Leading Fashion Container House
Now that housing prices have skyrocketed, most people ultimately struggle with mortgages for their entire lives, and more and more people cannot withstand the high pressures, and begin to focus on the Container House Design.
Aug. 26
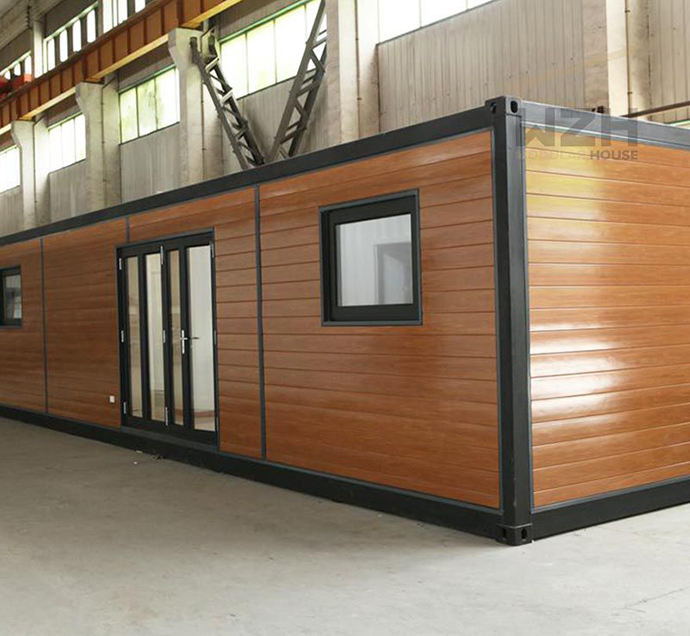 Advantages Of Integrated Housing
The integrated house is composed of structural system, ground system, floor system, wall system and roofing system. Each system is composed of several unit modules. The unit modules are manufactured in the factory and the house site is assembled by unit m
Nov. 16

WEIZHENGHENG Modular House Technology CO.,LTD provides various configurations of Flat Pack container houses. It can meet the needs of home living.
Copyright © Hebei Weizhengheng Modular House Technology Co., Ltd. All Rights Reserved |Sitemap