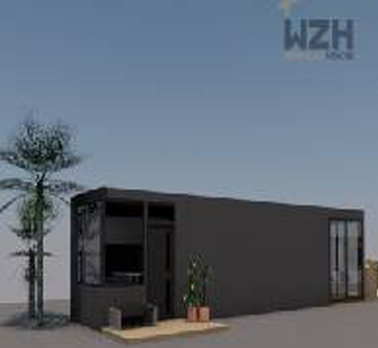
A 30ft apple cabin can work as a small holiday rental when the site, layout, and budget match the needs of your guests. A small holiday rental must make good use of every square foot. A glamping cabin can offer a different stay from a standard hotel room, but it still needs practical facilities. A prefab cabin may shorten parts of the building process, though site work and approvals still take time. The right layout can make compact accommodation comfortable for a weekend or short break. This guide covers capacity, layout, costs, utilities, permits, and supplier checks for a 30ft Apple Cabin.
Yes. A 30ft Apple Cabin can be suitable for a small holiday rental, especially for one or two guests. It may also work for a small family if the floor plan includes suitable sleeping space and local occupancy rules allow it. Before you buy, confirm the cabin's usable floor area, utility connections, transport needs, installed price, and local building requirements. The 30ft length alone does not show how much usable space the cabin has.
A 30ft Apple Cabin is defined by its length, but its width and internal layout determine how much space guests can use. Ask for an exact dimensioned floor plan. Do not use the outside dimensions as the cabin's usable area because walls, fittings, and service spaces take up room.
For planning only, a cabin measuring 30 feet by 10 feet would have 300 square feet of gross floor area before wall thickness and other deductions. This is an example, not a confirmed Apple Cabin specification. The actual width and usable area depend on the model drawing supplied by the manufacturer.
A 300-square-foot layout might set aside about 90 square feet for sleeping, 35 for a bathroom, 45 for a kitchenette, 90 for living space, and 40 for circulation and storage. These figures are an early planning example. They need to be checked against the real floor plan, door swings, furniture sizes, and local rules.
For a cabin rental business, comfort matters as much as sleeping capacity. Guests need space to open luggage, move around the bed, use the bathroom, and sit indoors during bad weather. Ask the supplier to show furniture placement on the plan.
A holiday rental cabin can attract guests who want a private, self-contained place to stay. The Apple cabin style may give a small rental a clear visual identity. Good photos can help show that style, but guest reviews depend on practical details such as clean bedding, working hot water, comfortable temperatures, and reliable internet.
Think about how the cabin will perform in every season. A compact space can warm up or cool down quickly, so insulation, window performance, ventilation, and correctly sized heating and cooling equipment matter. Ask for the insulation values and equipment details for the exact model rather than assuming every prefab cabin has the same specification.
The best option depends on your land, target guests, budget, and local rules. The table below is a planning comparison. Actual costs and time frames vary by supplier, site, region, and approval process.
| Option | Space and use | Possible strengths | Points to check |
|---|---|---|---|
| 30ft Apple Cabin | One compact, self-contained rental unit | Distinctive design and a set cabin format | Exact usable area, transport limits, foundations, and utility connections |
| Small cabin built on site | Layout can be designed for the land | More freedom to choose dimensions and finishes | Construction schedule, contractor availability, and local approvals |
| Large glamping tent | Seasonal or simple guest accommodation | Can suit a nature-based stay with fewer fixed interior features | Climate limits, floor, bathroom access, weather protection, and local rules |
| Small apartment or guest suite | Part of an existing building | May use existing services and indoor access | Privacy, shared areas, building rules, and renovation needs |
The cabin price is only one part of the investment. Request an itemized quote so you can compare suppliers on the same basis. A low cabin price may not include delivery, a foundation, a crane, utility work, permits, or interior equipment.
Ask for the quote to identify what is included and what is excluded. Compare the delivered and installed cost, not just the factory price. Then estimate income using realistic nightly rates, expected booked nights, cleaning costs, and periods when the unit may be closed. Do not assume that a distinctive cabin will be booked every night.
A suitable cabin can still be difficult to install if the site is not ready. Before placing an order, check the land, access route, and service connections with qualified local professionals. The supplier should provide cabin dimensions, lifting points, estimated weight, and delivery requirements for the chosen model.
An off-grid cabin may need extra equipment, such as water storage, wastewater treatment, solar power, batteries, or a generator. These systems require careful sizing for local weather and guest use. Get a written design that states system capacity and expected limits. Do not assume that an off-grid setup will reduce costs in every location.
Rules depend on the country, state, county, or town where the cabin will be placed. A cabin that is designed for transport is not automatically exempt from building or rental rules. Ask the local authority what applies to a visitor accommodation unit on your site before you make a purchase commitment.
Design loads should reflect the site. For example, wind and snow design values depend on local conditions and the rules adopted by the authority. In the United States, a design professional may use the locally adopted building code and load standards, such as ASCE 7, where required. That does not prove that a particular cabin meets the code. Request project-specific calculations and approvals from qualified professionals.
In simple form, the process is: rental plan, site and rule checks, floor plan, full quote, documents, site preparation, delivery and inspection, guest-ready setup.
Ask for clear evidence instead of relying on general claims. The exact test method depends on the cabin design and local requirements. A written inspection record should name the item checked, the result, the date, and the person responsible.
As an owner handover checklist, you can ask for every installed door and window to be opened and closed, every supplied light and outlet to be checked, and all water connections to be inspected for leaks. Electrical work and formal testing should be completed by qualified people under the rules in your area. These checklist items are suggested buyer checks, not a claim that every manufacturer uses the same factory test procedure.
Ask WZH Group for the exact technical documents and quality records available for the model you are considering. If you need evidence of experience, request the number of completed cabins of the same type, the project dates, and at least three customer references for comparable installations when available. Verify the scope and location of those projects. Do not treat a general company claim as proof of site-specific compliance.
A 30ft Apple Cabin may suit a landowner who wants one compact, self-contained rental for couples or other small groups. It can also fit a glamping or nature-stay business that needs a visually distinct unit. It is less suitable when guests need several private bedrooms, extensive indoor living space, or a high level of accessibility that the chosen model cannot provide.
Before choosing it, compare three things: the real usable floor area, the total installed cost, and the rules for the exact site. If any of these remain unclear, pause the purchase and get written answers.
A 30ft Apple Cabin can be a practical choice for a small holiday rental when it has a well-planned layout, dependable utilities, a suitable site, and the required approvals. The length is only a starting point. Confirm usable space, guest capacity, transport needs, installation costs, technical documents, and local safety rules. A careful review of these details can help you decide whether the cabin fits your rental plan before you invest.
 What Is a Real Modular Container Product?
For a long time, there have been many exotic and fashionable houses in foreign countries. Container houses are one of them. Nowadays, container products can be seen in many places in China. What is a container house? What are the advantages of container h
Oct. 29

WEIZHENGHENG Modular House Technology CO.,LTD provides various configurations of Flat Pack container houses. It can meet the needs of home living.
Copyright © Hebei Weizhengheng Modular House Technology Co., Ltd. All Rights Reserved |Sitemap