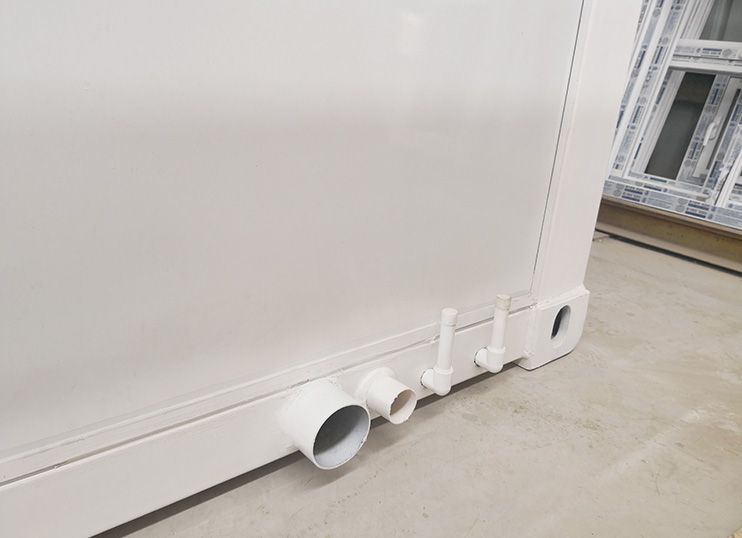
A shipping container home is a dwelling made by converting one or more steel freight containers, or by using a container-inspired modular structure, into habitable space. In New Zealand, it can provide a compact home, sleepout, studio, or business accommodation, but it still needs a suitable site, a safe design, and the required approvals. Understanding those requirements before you buy can prevent expensive redesigns and help you judge whether a new zealand shipping container project is practical for your property and budget.
For a buyer comparing suppliers such as WZH Group, the key is to assess the complete building solution—not just the container price. Confirm what is included, how the home will meet local requirements, and who is responsible for design, delivery, foundations, and installation.

What should I know before buying a shipping container home in New Zealand? Start with the approval pathway
Container homes have grown from a niche reuse idea into a broader modular-construction option. Freight containers are designed for transport and stacking, while homes must also provide safe, healthy, durable living spaces. That difference matters: a container’s former use or shipping certification does not, by itself, prove that a converted dwelling complies with New Zealand building requirements.
Before paying a deposit, contact the relevant territorial authority and explain the intended use, location, floor area, and proposed installation. Requirements depend on the site and project. Building consent may be required, and planning rules may also affect whether and where the home can be placed. Do not assume a small footprint, temporary appearance, or factory-built construction automatically removes consent obligations.
Check these items with the council and your design team
- Planning controls: Check zoning, permitted activities, setbacks, height limits, site coverage, access, and any relevant overlays or hazards.
- Building consent: Ask what documents the council needs for the proposed dwelling and whether any part of the work has a specific consent pathway.
- Services: Confirm potable water, wastewater, stormwater, power, and vehicle access requirements. Rural sites may need additional engineering and approvals.
- Site constraints: Identify slope, ground conditions, flood exposure, coastal conditions, wind exposure, and access limitations before selecting a module.
Get the council’s feedback in writing where possible, and have a New Zealand-based designer or engineer review the proposal. An overseas supplier’s drawings may be a useful starting point, but they may not address local site conditions or approval documentation.
Understand what you are actually buying
A standard freight container and a purpose-designed modular home are not necessarily the same product. Ask the seller whether the unit is a new or used shipping container, a modified freight container, or a purpose-built module using container-style dimensions. The answer affects its structure, corrosion risk, insulation space, layout, and suitability for residential use.
Dimensions are only the starting point
A typical 20-foot container is about 6.06 metres long and 2.44 metres wide externally; a typical 40-foot container is about 12.19 metres long and 2.44 metres wide externally. Internal dimensions are smaller, and insulation, framing, linings, and services reduce usable floor area further. Confirm the supplier’s actual drawings, finished internal measurements, door and window positions, and transport dimensions rather than planning from nominal container size alone.
Large openings for doors and windows can interrupt the original corrugated steel side walls and affect structural performance. Ask for the engineering design, reinforcement details, lifting points, and installation sequence. A shipping container’s corner posts and rails are important structural elements; cutting or changing them without an engineered solution can create serious problems.
Request a complete written specification
- Container or module type, dimensions, condition, and intended use.
- Structural drawings and the name or role of the responsible design professional.
- Steel protection system, corrosion preparation, coating details, and maintenance requirements.
- Insulation type and thickness, thermal-bridge treatment, vapour-control strategy, and ventilation design.
- Window and door specifications, glazing, flashings, roof details, and weatherproofing approach.
- Electrical, plumbing, fire-safety, and interior-finish inclusions.
- Delivery, craneage, foundations, connections, commissioning, warranty, and exclusions.
For any supplier, including WZH Group, ask which items are included in the quoted scope and which must be arranged locally. Do not treat a brochure image or a general statement such as “ready to live in” as a substitute for project-specific documentation.
Plan for New Zealand’s climate, insulation, and moisture
Steel conducts heat quickly. Without a well-designed thermal envelope, a container home can be uncomfortable, energy intensive, and prone to condensation. Insulation alone is not enough: the assembly also needs suitable thermal-break detailing, controlled ventilation, and careful management of water vapour and air leakage.
Ask a building designer to explain how the proposed wall, roof, and floor build-ups work together. Clarify whether insulation is installed inside or outside the steel shell, how framing bridges are reduced, and how penetrations and window openings are sealed. A robust design should account for local climate, orientation, occupancy, and heating strategy.
For example, ASTM E96 is a laboratory test method for water-vapour transmission through materials. It can help describe a material’s vapour performance, but it does not certify an entire house or prove compliance with New Zealand requirements. Similarly, ISO 1496 relates to freight-container specifications and testing; a container meeting a freight standard is not automatically a compliant residence. Ask for evidence that relates to the actual building system and its intended use.
Corrosion and durability deserve close attention
Salt air, damaged coatings, trapped moisture, and poorly detailed joints can accelerate corrosion, particularly in coastal locations. Ask whether the unit is new or used, request its maintenance history if applicable, and inspect cut edges, welds, the underside, roof, and areas around openings. A practical purchase condition is a documented 100% visual inspection of accessible surfaces before dispatch, supported by photographs and a written defect list. This is a buyer’s inspection request, not a claim that every supplier automatically provides it.
Check structure, foundations, and transport before ordering
A container’s ability to carry freight does not settle how it will perform as a house after modification. Residential use can involve different load paths, openings, wind exposure, seismic considerations, and foundation connections. Have a suitably qualified New Zealand professional confirm the structural design for the actual site.
Ask how the building will be supported and anchored. Foundation design depends on ground conditions, slope, loads, and local hazards; options may include engineered piles, pads, or a slab, but no single option suits every site. Check that the foundation layout matches the module’s support points and that service connections remain accessible.
Also confirm the delivery route. A 40-foot unit may require suitable road access, turning space, overhead clearance, a crane or other lifting equipment, and a safe set-down area. Obtain a site access assessment before manufacture or shipment. A module that cannot reach its intended location can create costly delays.
Build a realistic total-project budget
The advertised module price is only one part of the investment. Before comparing a new zealand shipping container offer with a conventional small home, request an itemised, written estimate that identifies allowances, exclusions, taxes, and payment milestones.
| Budget item | Questions to ask |
|---|---|
| Design and approvals | Are local design adaptations, engineering, consent documentation, and inspections included? |
| Site preparation | Are earthworks, drainage, access improvements, and vegetation removal included? |
| Foundations and installation | Who supplies the foundations, craneage, anchoring, and on-site assembly? |
| Transport | Does the price include delivery to your region, permits, escort requirements, or difficult access? |
| Services and fit-out | Are connections, hot water, heating, kitchen, bathroom, appliances, and finishes included? |
| Risk allowance | What contingency is appropriate for unknown ground conditions or consent changes? |
Ask for a payment schedule linked to clear deliverables, such as approved drawings, completion of fabrication, dispatch, and installation. Confirm the warranty period, what it covers, how defects are reported, and who provides after-sales support in New Zealand. Avoid comparing quotes until you have aligned their scope line by line.
Common misconceptions about a new zealand shipping container home
- “A shipping container is already structurally approved as a house.” Freight performance and residential building performance are different. The converted design and site still need appropriate assessment.
- “It is portable, so I do not need to check planning rules.” Portability does not automatically remove planning or building obligations. Confirm the rules for the specific property and intended use.
- “Steel is strong, so cutting windows is straightforward.” Openings can alter load paths. Structural reinforcement should be designed, not improvised.
- “Insulation solves condensation.” Insulation is only one part of the thermal envelope. Ventilation, vapour control, thermal bridges, and airtightness also matter.
- “A low module price means a low-cost home.” Delivery, foundations, approvals, services, site work, and installation can substantially change the total cost.
A practical buyer example: compare two quotes on the same scope
Imagine a buyer choosing between two 20-foot units for a rural property. One quote appears cheaper but excludes foundations, local engineering, insulation specifications, and craneage. The other provides a detailed drawing set, lists the wall build-up, identifies delivery exclusions, and states which documents the buyer must provide for consent. The lower headline price is not necessarily the better value; the buyer should compare the completed, consent-ready project scope and verify every assumption.
Before placing an order with WZH Group or another supplier, the buyer could request written answers to the same checklist, ask a local professional to review the drawings, and make the purchase agreement conditional on agreed specifications and delivery arrangements. This process does not guarantee approval, but it makes cost and responsibility gaps easier to identify early.
What should I know before buying a shipping container home in New Zealand? Use this checklist
- Confirm planning rules and likely building-consent requirements for your site and intended use.
- Arrange a site review covering access, ground conditions, hazards, drainage, and utility connections.
- Verify finished dimensions, layout, material specifications, and structural details in writing.
- Have a New Zealand-based designer or engineer review the design before you commit.
- Check insulation, ventilation, condensation control, corrosion protection, and maintenance requirements.
- Compare itemised total-project costs, exclusions, delivery logistics, warranties, and payment milestones.
- Keep drawings, inspection records, consent documents, contracts, and supplier communications together.
Frequently asked questions
Can I place a shipping container home on rural land in New Zealand?
Possibly, but rural zoning does not automatically mean every dwelling is permitted. Check the property’s planning rules, servicing options, access, hazards, and building requirements with the relevant council and your design team.
Is a used freight container suitable for a home?
It may be usable, but condition matters. Request records of its previous use where available and inspect for corrosion, deformation, damaged coatings, and repairs. Also confirm that its dimensions and structure suit the proposed residential conversion.
What should I ask WZH Group before requesting a quote?
Ask for project-specific drawings, a complete inclusions and exclusions list, material and insulation specifications, structural documentation, delivery details, warranty terms, and clarification of the documents needed for local approval. Have the proposal reviewed independently before ordering.
What should I know before buying a shipping container home in New Zealand if I want to use it as a business space?
Confirm the intended activity, occupant numbers, access, services, fire-safety design, and any planning or building requirements that apply to that use. A studio, visitor accommodation unit, and permanent dwelling may be assessed differently, so define the use accurately from the start.
Make the decision with the whole project in view
A successful container home purchase depends on more than choosing a size or comparing a starting price. Confirm approvals, site suitability, structural engineering, thermal and moisture performance, corrosion protection, transport, installation, and the complete budget before signing. The phrase “What should I know before buying a shipping container home in New Zealand?” comes down to one practical principle: verify the building and the project, not just the container.
Whether you are considering a new zealand shipping container from WZH Group or another supplier, request detailed specifications, arrange a local professional review, and document responsibilities in the contract. With those checks completed early, you can make a better-informed decision and move toward a home or business space that fits your site and intended use.