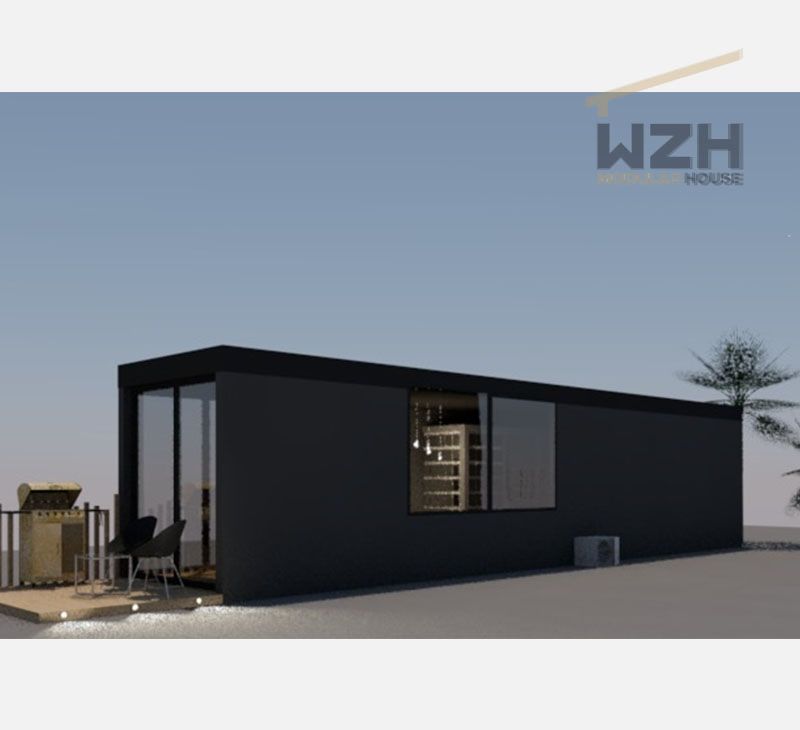
When a site office feels cramped or a larger unit seems difficult to transport, comparing a 20ft vs. 40ft expandable container house comes down to more than length. In a representative layout, the 40ft model offers about 28.3 square metres more floor area—roughly double—but needs more delivery and setup space. This guide compares 20ft expandable container house floor area, 40ft expandable container house cost, and 20ft expandable container house for site office use, while explaining gross floor area, net usable area, and the transport envelope. Actual dimensions vary by manufacturer and model, so treat the figures below as a worked example rather than a universal specification.

The simple answer is that a comparable 40ft unit usually provides close to twice the expanded floor area of a 20ft unit. To show how that works, consider representative expanded dimensions of 5.9m by 4.8m for a 20ft unit and 11.8m by 4.8m for a 40ft unit. The calculation is length multiplied by expanded width; it does not account for partitions, wall thickness, or furniture.
| Comparison point | Representative 20ft model | Representative 40ft model |
|---|---|---|
| Expanded external footprint | 5.9m × 4.8m | 11.8m × 4.8m |
| Approximate gross floor area | 28.3m² (305 sq ft) | 56.6m² (609 sq ft) |
| Difference in gross floor area | — | About 28.3m² more, or approximately 100% more than the example 20ft unit |
| Indicative planning allowance for net usable area | About 25.5–27m² | About 51–54m² |
| Typical planning role | Small office, studio, guard room, or compact accommodation | Multi-room office, family-sized accommodation, or shared facility |
The net-area row is an estimate using a 5–10% allowance for walls, partitions, and other non-usable floor space; the actual figure depends on the floor plan. Ask the supplier for a dimensioned drawing that separates gross floor area from net usable area. An expanded building’s footprint is also different from its transport envelope: the folded dimensions determine whether the unit can travel on the proposed vehicle and route. For a quick comparison, the 40ft example adds 28.3m², but the product drawing—not the nominal container length—should decide your final calculation.
Length is the main difference in the example above, while the expanded width is the same. That extra length can support a separate bedroom, meeting room, or storage area, but only if doors, windows, partitions, and plumbing are placed with the intended use in mind. A long, narrow plan may be less useful than a carefully divided smaller one.
A 20ft expandable container house can suit a two- or three-person site office, a temporary staff room, a compact studio, or a small accommodation unit. It is also worth considering where access is tight, the prepared pad is limited, or the project needs one self-contained room rather than several zones. For a site office, plan the desk layout, circulation path, electrical outlets, and any equipment before ordering. A floor area around 28.3m² gross may sound generous, but fixed furniture and a kitchenette can quickly reduce open working space.
A 40ft expandable container house is more appropriate when the brief calls for distinct functional areas: for example, a reception and meeting room, sleeping and living zones, or a larger team workspace. The added area can reduce the need to order two separate units, though a single long unit is not always the better site solution. Check that the unfolded footprint, access route, foundation, and local setback requirements can accommodate it before paying a deposit.
Fold-out container houses are transported in a compact configuration and expanded on site. The collapsed size, expanded footprint, and installation method are model-specific. Request both folded and expanded drawings, packed weight, lifting points, and the supplier’s installation sequence. Confirm whether the quoted package includes the expansion mechanism, doors and windows, insulation, electrical fit-out, plumbing, and connection work.
For transport planning, the transport envelope is the unit’s folded length, width, and height, including any parts that affect loading. The carrier should confirm vehicle compatibility, route restrictions, unloading equipment, and whether permits or escorts are needed. A 40ft model may require a longer delivery vehicle and a larger clear working area than a 20ft model. On site, check the level and load capacity of the base, the space needed to unfold the unit, and access for installers. These checks can prevent a nominally lower unit price from turning into higher delivery or preparation costs.
During early project planning, compare the 20ft expandable container house floor area, 40ft expandable container house cost, and 40ft expandable container house delivery requirements together, not as separate decisions. The key terms are gross floor area, net usable area, and transport envelope: each measures a different constraint. A larger unit wins on area in the representative comparison, but the smaller fold-out container house may be the more workable portable accommodation choice when access, foundation size, or occupancy is limited.
There is no reliable universal price ratio. The larger unit uses more materials and may involve higher freight, lifting, and site-preparation costs, but the total does not necessarily double when the floor area does. Pricing varies with steel specification, insulation, glazing, interior finish, electrical and plumbing packages, order quantity, delivery distance, duties, and installation scope. For that reason, a low factory price is not directly comparable with a delivered and installed quote.
Ask each supplier to price the same scope for both sizes. Put the unit, packing, freight, unloading, foundation, installation, utility connections, taxes, and optional upgrades on separate lines. If the 20ft quote is represented by P, use the supplier’s actual 40ft quote—not an assumed 2P—to calculate the additional cost per extra square metre: (40ft total project cost minus 20ft total project cost) divided by the difference in net usable area. This gives a more useful comparison than the unit price alone.
For example, suppose a buyer receives a lower 20ft unit quote but discovers that two units would be needed to create separate office and meeting rooms. The relevant comparison is then one 40ft unit against two 20ft units, including transport and installation for each option. This is a calculation scenario, not a supplier quotation; obtain written, project-specific offers before budgeting.
| Project scenario | 20ft option | 40ft option | What to verify |
|---|---|---|---|
| Construction site office | Suitable for a small team or one main work area | Better for separate meeting, administration, and storage zones | Occupancy, desks, equipment, electrical load, and site access |
| Temporary accommodation | Can work for compact, limited-occupancy use | Allows more separation between sleeping and living areas | Local occupancy rules, insulation, ventilation, sanitation, and fire safety |
| Remote work or field operations | Smaller delivery and footprint may be easier to manage | Provides more room for a team or equipment | Road conditions, unloading space, power, and communications |
| Small commercial or reception space | Can suit a single service point or kiosk-style layout | Can support customer space plus back-of-house functions | Customer flow, accessibility, glazing, and permitted use |
The best choice depends on occupancy and workflow, not just the number of square metres. A compact unit can be easier to place and maintain; the larger unit can reduce crowding and avoid splitting functions across buildings. Local building, fire, energy, and planning requirements also vary, so confirm how the unit will be classified and used in the destination jurisdiction.
Online reviews can be useful, but a review that only says the unit is spacious or easy to install does not establish how it will perform on your site. Look for feedback that identifies the model, delivery location, installation conditions, time on site, and what was included in the purchase. Ask for dated photos or a reference project with a similar climate, occupancy, and use case. When reading comments, distinguish the factory product from carrier performance and local installation work; each can affect the experience differently.
No independently verified customer testimonial or project data was provided for this article, so it would be misleading to present a named buyer story or a claimed performance result as fact. Instead, consider this clearly illustrative planning case: a small site team expects to use one room for desks and another for meetings. Before ordering, the team lists the number of users, furniture, storage, and circulation space, then compares one 40ft layout with two 20ft layouts. The right answer depends on the supplier drawings and delivered quotations; the scenario is a decision method, not a real customer endorsement.
For a supplier such as WZH Group, request the exact model’s folded and expanded drawings, material and insulation specifications, itemized quotation, delivery scope, and references for comparable installations. Ask whether photos show the same model and finish you are pricing. This is a fair way to evaluate a brand: compare documented specifications and a consistent scope rather than relying on promotional adjectives or unverified testimonials.
Use this shortlist to keep the decision grounded in the project:
Choose the 20ft model if its verified net area fits the planned use and compact delivery or limited site space is important. Choose the 40ft model if the extra area supports a real requirement—such as separate work zones or greater occupancy—and the site can receive and unfold it. Neither size is automatically the better value; compare total installed cost per usable square metre and the operational cost of any space you would otherwise need to add.
A 20ft unit is a sensible starting point for a compact office, small team, or project with restricted access, provided the plan fits the required furniture and occupancy. A 40ft unit is a stronger candidate for multi-zone use or a larger group when its approximately doubled gross area is genuinely useful and delivery is feasible. The 40ft model is not a good fit where the site cannot accommodate its expanded footprint, the transport route is unsuitable, or the additional area would remain unused.
To compare a 20ft vs. 40ft expandable container house with confidence, check 20ft expandable container house floor area, 40ft expandable container house cost, and 20ft expandable container house for site office requirements against the actual drawings and written quotes. Compare gross floor area with net usable area, and confirm the transport envelope before ordering. Share your intended use, delivery location, occupancy, and preferred layout with WZH Group or another qualified supplier, then request side-by-side specifications and an itemized delivered-cost quote as your next step.
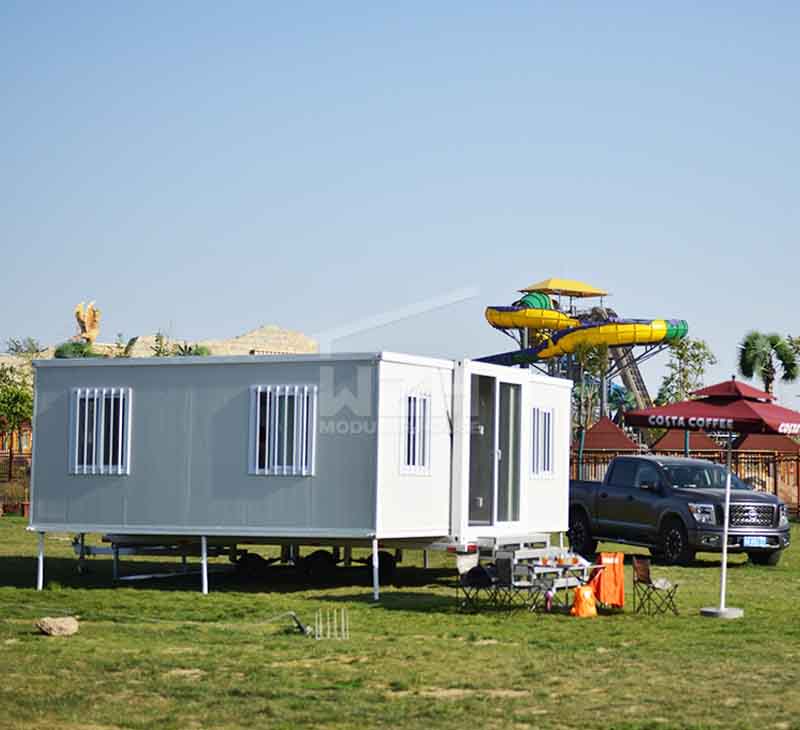 Container Houses: Advantages And Disadvantages
Recently, architects are finding new and creative ways to transform these containers into living spaces, from studios to guest rooms and even single-family homes. What are the advantages and disadvantages? Container houses China exporter gives some pros
Jun. 07
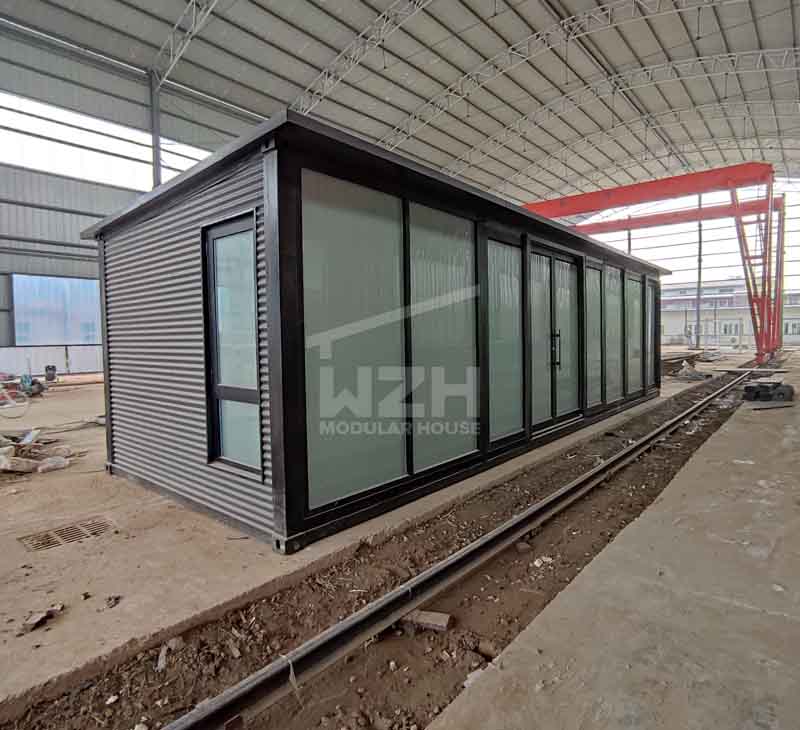 Folding container house vs. flat pack container house: which is easier to install?
Folding Container House models can be faster to deploy, while flat pack container houses offer modular flexibility. Compare installation, parameters, stability, battery runtime, pros and cons, and buyer suitability before choosing.
Nov. 04

WEIZHENGHENG Modular House Technology CO.,LTD provides various configurations of Flat Pack container houses. It can meet the needs of home living.
Copyright © Hebei Weizhengheng Modular House Technology Co., Ltd. All Rights Reserved |Sitemap