Yes, modular expandable homes can be a practical choice for temporary housing projects when a project needs usable space quickly and has a clear plan for the site, utilities, and local approvals. They can serve as temporary workforce housing, portable modular buildings, or disaster relief housing, but they are not the best fit for every location or length of stay.
The key advantage is that a compact unit can be transported and expanded at the destination. This can reduce the number of transport loads compared with moving a fully built room, depending on the design and shipping plan. The key challenge is that expansion does not remove the need for careful site preparation, safe installation, and code checks. This guide explains how to assess the fit before ordering.

Modular expandable homes are factory-built units designed to open into a larger usable space after delivery. Depending on the model, the expanded layout may include sleeping, living, office, or sanitary areas. Buyers should confirm the exact floor plan, dimensions, insulation, and included fittings because products described by similar names can differ considerably.
They are often worth considering for construction site accommodation, seasonal staff housing, temporary classrooms, and short-term community accommodation. They may also support emergency housing when a project needs a planned supply of repeatable units. Suitability depends on whether the unit meets local building, fire, electrical, plumbing, and occupancy rules.
Consider an expandable home if the project needs several units with a similar layout, the delivery route can accommodate the folded unit, and the site can support installation. Consider another option if the site has severe access limits, the required design is highly customized, or local rules do not permit the proposed temporary structure.
Compare the full cost of ownership, not just the purchase price. Include transport, unloading, site work, connections, inspection, maintenance, removal, and storage or resale after the project ends. A short project may favor rental or basic units. A longer project may make a durable, reusable design more attractive, especially if the units can move to another site.
Ask suppliers for a written scope that says what is included and excluded. For example, a quoted unit price may not include foundations, local permits, utility connections, furniture, or installation labor. WZH Group recommends comparing the same scope and specification across suppliers before evaluating price.
Check the full route from port or factory to the final site. Road width, turning space, bridge limits, overhead clearance, gate size, ground conditions, and lifting access can all affect delivery. Request folded and expanded dimensions, unit weight, lifting points, and packaging details before booking transport.
A compact shipping profile can help, but it does not guarantee that a unit can reach a remote site. A route survey and a delivery plan should happen before production is finalized. Confirm who provides the crane or other lifting equipment and who is responsible for unloading.
Temporary does not mean that occupants should accept unsafe or uncomfortable conditions. Match insulation, ventilation, windows, roof design, and heating or cooling provisions to the local climate and expected season. Ask for product specifications rather than relying on general claims such as all-weather or suitable for any climate.
For hot, humid, cold, or coastal locations, request details about thermal performance, moisture control, corrosion protection, and maintenance. The right answer depends on local weather and occupancy. Have a qualified local professional review the proposed specification when the project has demanding conditions.
Building rules for temporary structures differ by country, region, and project use. Confirm whether the units need planning permission, building approval, fire review, accessibility provisions, or inspection. Also check rules for occupancy limits, escape routes, smoke detection, electrical work, sanitation, and the minimum distance between units.
Do this before placing an order. A factory specification is not the same as approval for a specific site. The project owner or local contractor should confirm which documents are required and who will submit them. Do not assume a unit is exempt from rules because it is movable or intended for temporary use.
List the services occupants need: power, water, wastewater, internet, lighting, heating, cooling, and waste collection. Then confirm how each service will reach the units. Remote locations may need generators, water storage, sewage treatment, or a shared service core. These systems can affect both the budget and the schedule.
Plan for cleaning, repairs, security, and replacement parts. If the project has multiple units, decide who handles maintenance and how occupants report faults. A unit that arrives quickly can still be unsuitable if the site cannot provide safe services or ongoing support.
The best choice depends on project length, space needs, transport conditions, and the level of finish required. Use the comparison below as a starting point, then request project-specific costs and specifications. Lead times and setup requirements vary by supplier, destination, quantity, and site readiness.
| Option | Typical strength | Common limitation | Best question to ask |
|---|---|---|---|
| Modular expandable homes | Compact transport profile with a larger layout after expansion | Needs a suitable setup area and correct site connections | What are the folded and expanded dimensions and installation steps? |
| Standard container units | Simple, familiar form that can suit storage or basic rooms | May offer less usable width and can require several units for larger spaces | Will the layout and insulation meet the intended occupancy? |
| Prefabricated panel buildings | Flexible layouts and a range of sizes | On-site assembly can require more labor and coordination | How many workers, tools, and assembly days are planned? |
| Tents or temporary shelters | Can support urgent, short-term shelter needs | Comfort, security, and climate protection depend on the system | Can the shelter meet local safety and weather requirements? |
| Permanent construction | Can be tailored for long-term use and local requirements | May need more time, site work, and capital | Does the project need a permanent asset after the temporary period? |
For temporary workforce housing, an expandable home may balance transport efficiency and private indoor space. For a very brief emergency shelter need, a simpler shelter may be faster to deploy. For a multi-year project with complex services, a panelized or permanent building may be more appropriate. Compare total project cost and readiness, not just the product category.
In simple flow-chart form, the process is: define need, verify rules, survey site, design services, select unit, schedule delivery, install and inspect, then occupy. If the site or approval check fails, revise the layout or product choice before production instead of trying to fix the mismatch after delivery.
Ask for clear answers in writing and compare equivalent models. A distributor may handle local delivery or installation, while a manufacturer may focus on the unit itself. Confirm which party is responsible for each task so that transport, customs, site work, and commissioning are not left out of the project plan.
Risk: delayed approvals. Reduce it by confirming local requirements before production and allowing time for review. Risk: delivery problems. Reduce it with a route survey and transport plan. Risk: poor occupant comfort. Reduce it by specifying insulation and ventilation for the local climate.
Risk: unexpected site costs. Reduce it by checking foundations, drainage, utilities, and lifting needs before accepting a quotation. Risk: difficult relocation. Reduce it by keeping the original drawings, maintenance records, lifting guidance, and a plan for disconnecting services safely.
Do not rely on a single claim such as fast setup or low cost. Ask what conditions that claim assumes. Installation time, for example, can depend on crew size, ground readiness, the number of units, weather, equipment, and the amount of service work. A supplier can provide a target schedule, but the site team should verify it against real project conditions.
They may not suit a project if the delivery route cannot handle the folded unit, the available ground cannot safely support installation, or the project requires a building form that the model cannot provide. They may also be a poor fit when local authorities do not approve the proposed use or when reliable utilities and servicing cannot be arranged.
For long-term housing, compare the unit with permanent construction on durability, energy use, maintenance, space, and lifecycle cost. For a highly customized facility, conventional prefabrication may provide more design freedom. A responsible supplier should explain these limits rather than treating one product as the answer to every housing need.
Many models are designed to be moved, but reuse depends on their construction, maintenance, transport method, and condition after use. Confirm lifting points and relocation instructions with the manufacturer. Inspect the unit before each move and check that the next site allows the same use.
Not always. Some arrive with interior fittings, while others need services, furnishings, or finishing work. The quotation should list what is included. Occupancy should begin only after installation, utility checks, and any required inspections are complete.
They can be considered for planned relief projects if transport, local approvals, safe installation, utilities, and weather protection are addressed. Emergency response sites can have difficult access and fast-changing needs, so confirm the logistics and operating plan before choosing a unit type.
Base the quantity on verified occupancy needs, site capacity, service capacity, and the local approval plan. Allow for shared facilities and circulation space rather than counting only sleeping rooms. A site layout reviewed by a qualified local professional can help identify the practical maximum.
Modular expandable homes are suitable for many temporary housing projects when a compact delivery format, repeatable layouts, and the ability to relocate are valuable. Their success depends on five checks: project duration and lifecycle cost, site access, climate performance, local approvals, and utilities. Complete those checks before ordering and compare the full installed solution with other options.
WZH Group encourages overseas buyers and distributors to review drawings, scope, delivery requirements, and local compliance needs before confirming a project. The right unit is not simply the one that expands. It is the one that fits the site, serves occupants safely, and can be managed throughout its planned life.
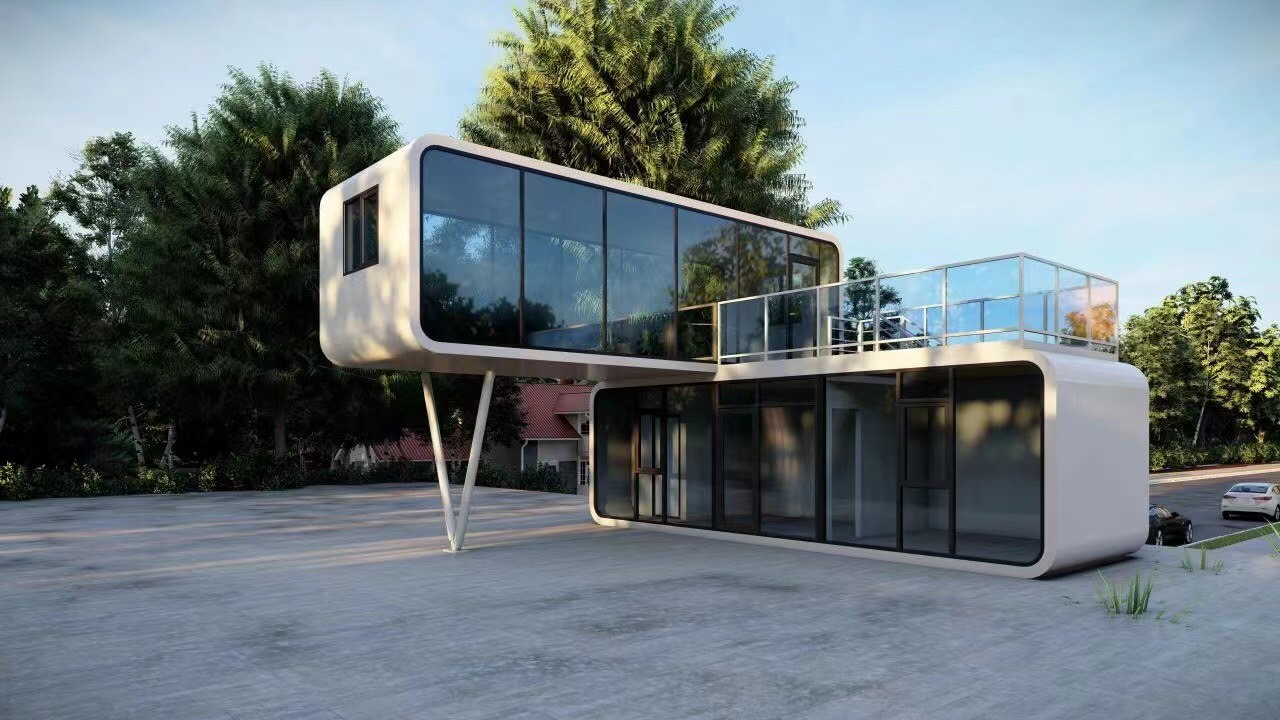 How much does a 20ft Apple Cabin cost?
There is no verified universal list price for a 20ft Apple Cabin. This guide explains the cost factors, quote and delivery checks, installation questions, and how to compare offers without overlooking site costs.
Nov. 03

WEIZHENGHENG Modular House Technology CO.,LTD provides various configurations of Flat Pack container houses. It can meet the needs of home living.
Copyright © Hebei Weizhengheng Modular House Technology Co., Ltd. All Rights Reserved |Sitemap